01
Vision + Site + Requirements
Concept
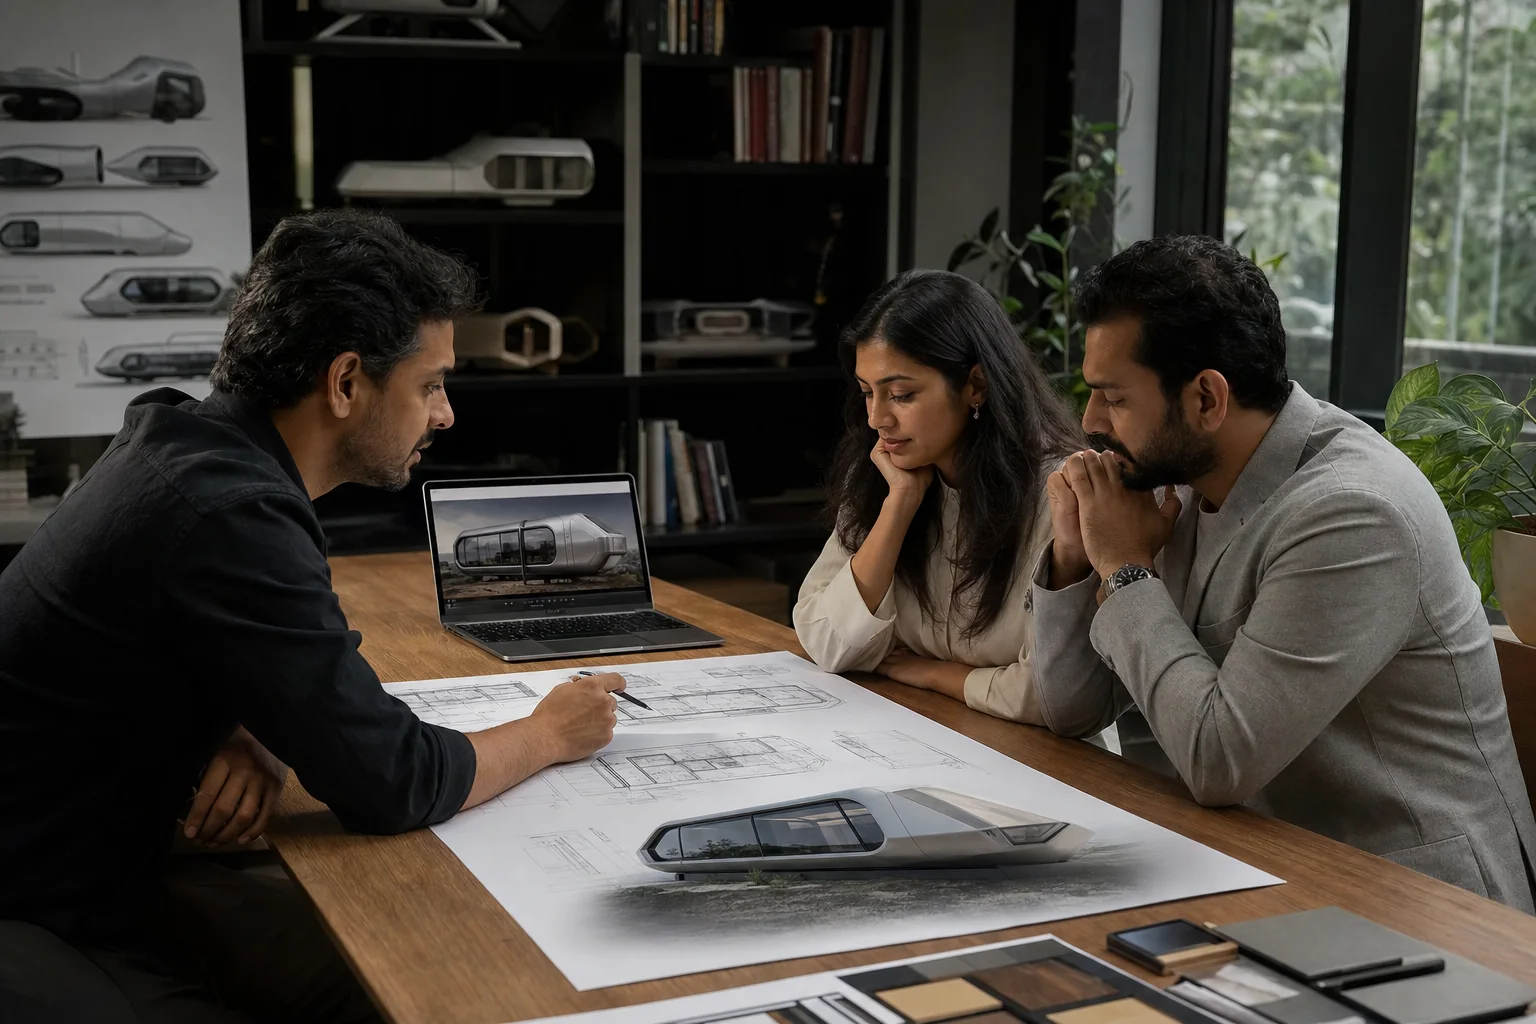 Stage 01
Every project starts with the site, intended experience and client vision. The initial capsule configuration is considered around use, layout and project requirements.

From the first sketch to final handover, each stage is coordinated to turn a modular concept into a complete, site-ready experience.
Stage 01Every project starts with the site, intended experience and client vision. The initial capsule configuration is considered around use, layout and project requirements.
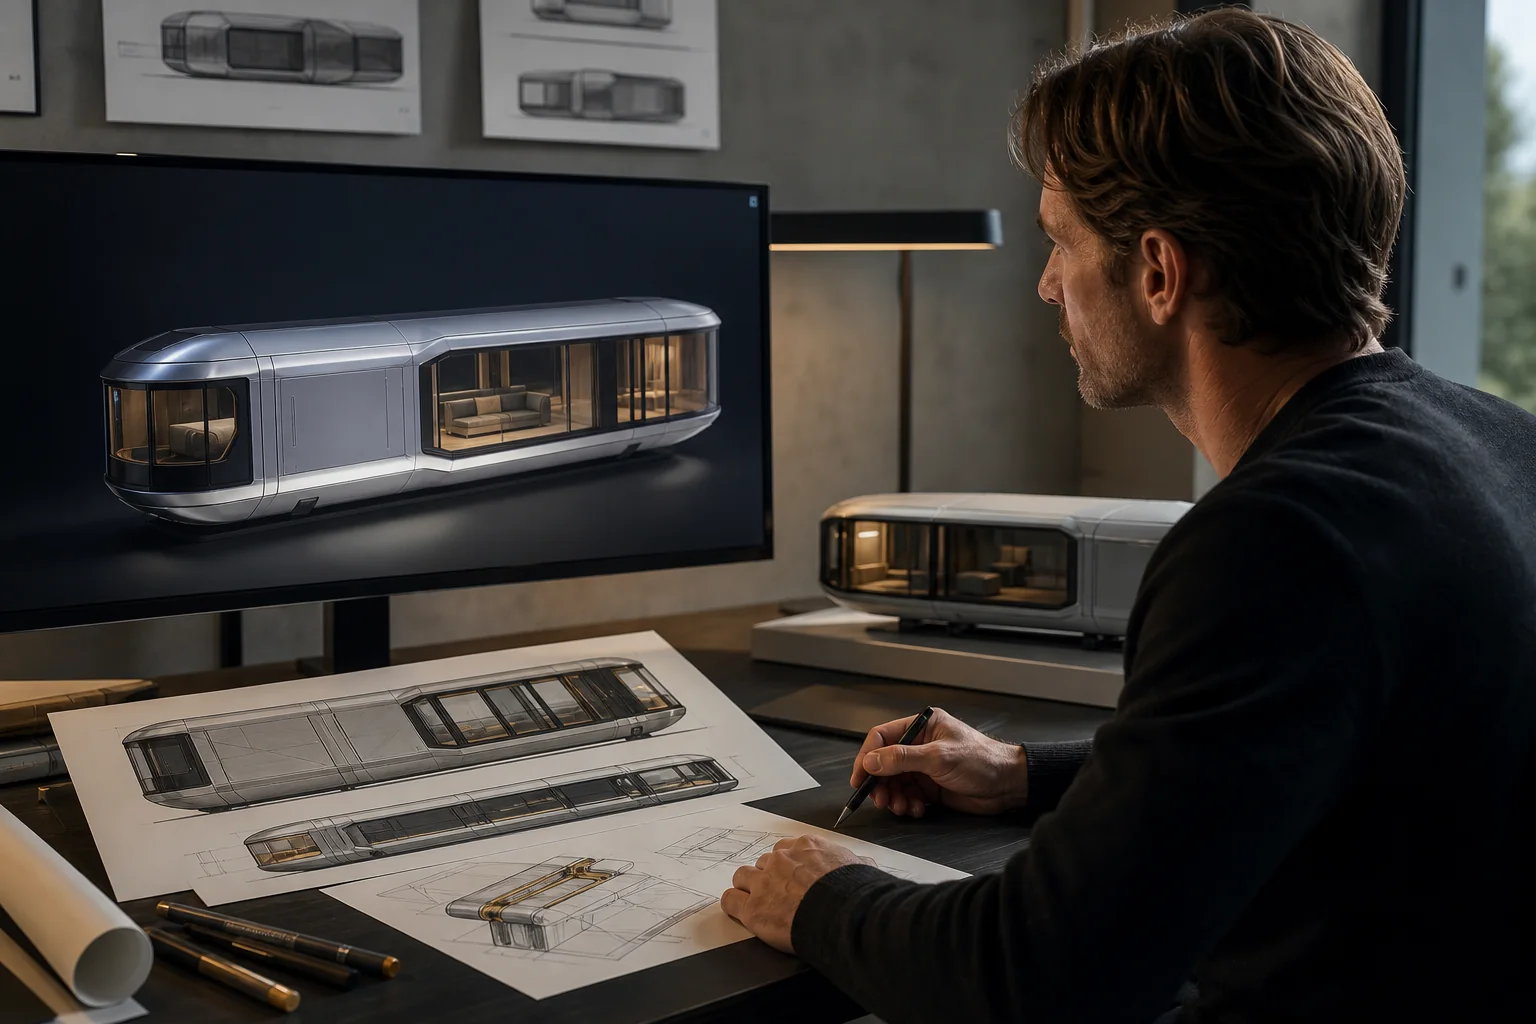 Stage 02
The selected concept is developed into a coordinated modular solution, aligning spatial planning, product systems and project-specific requirements.
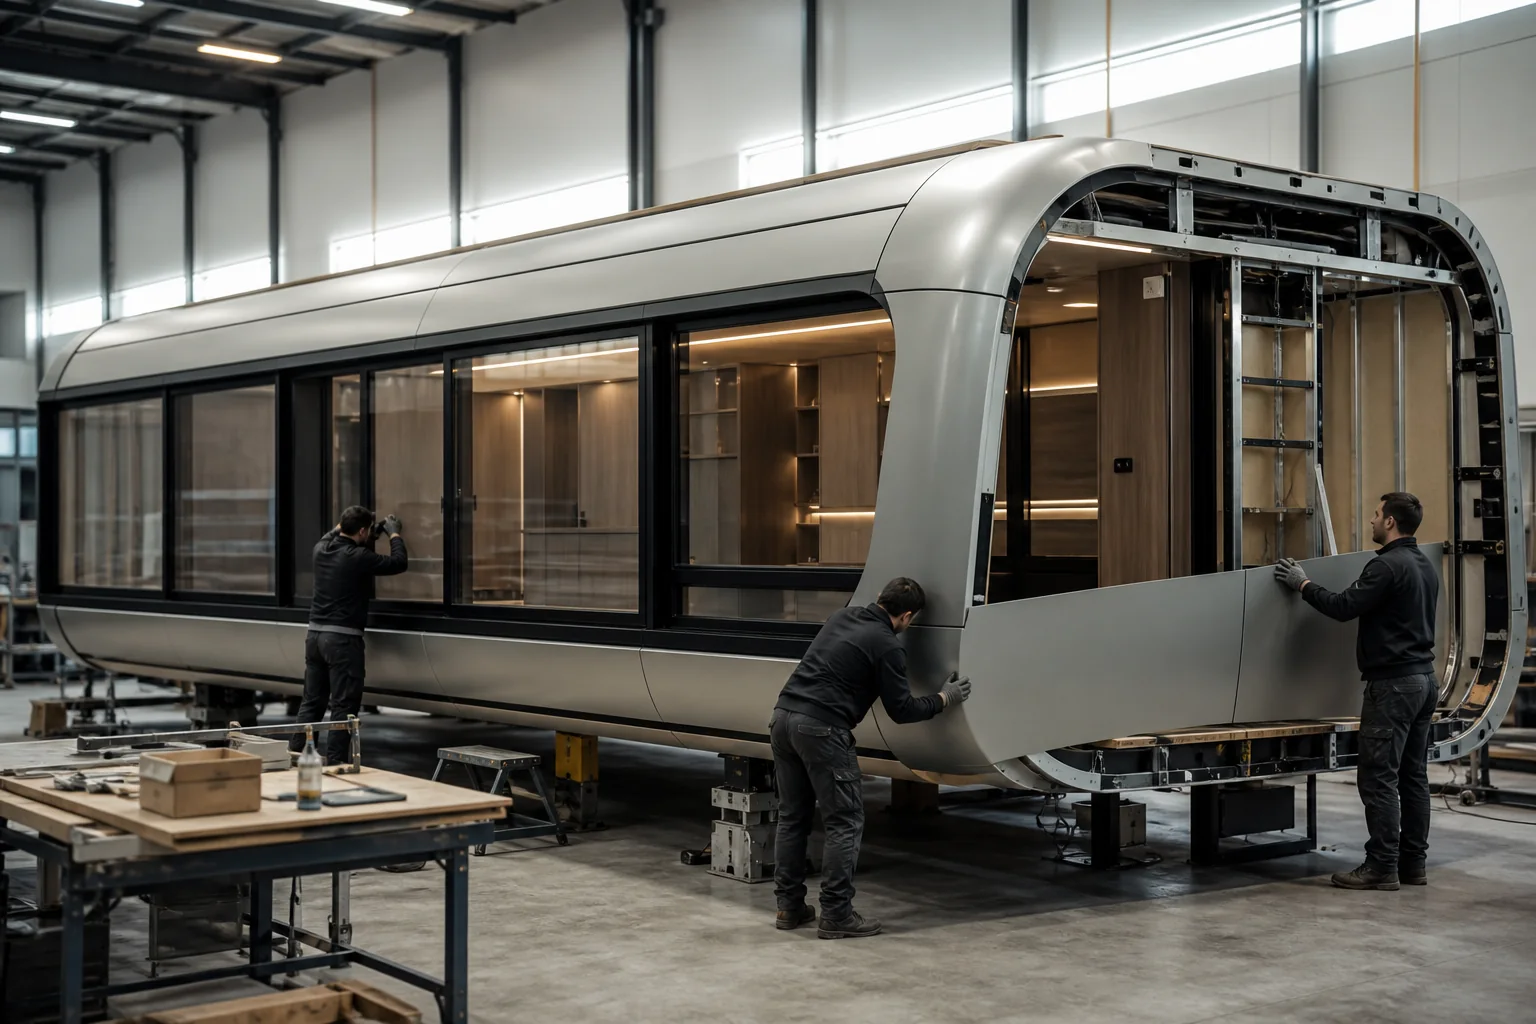 Stage 03
Structural, envelope, interior and building-system components are coordinated within a controlled production environment before delivery to site.
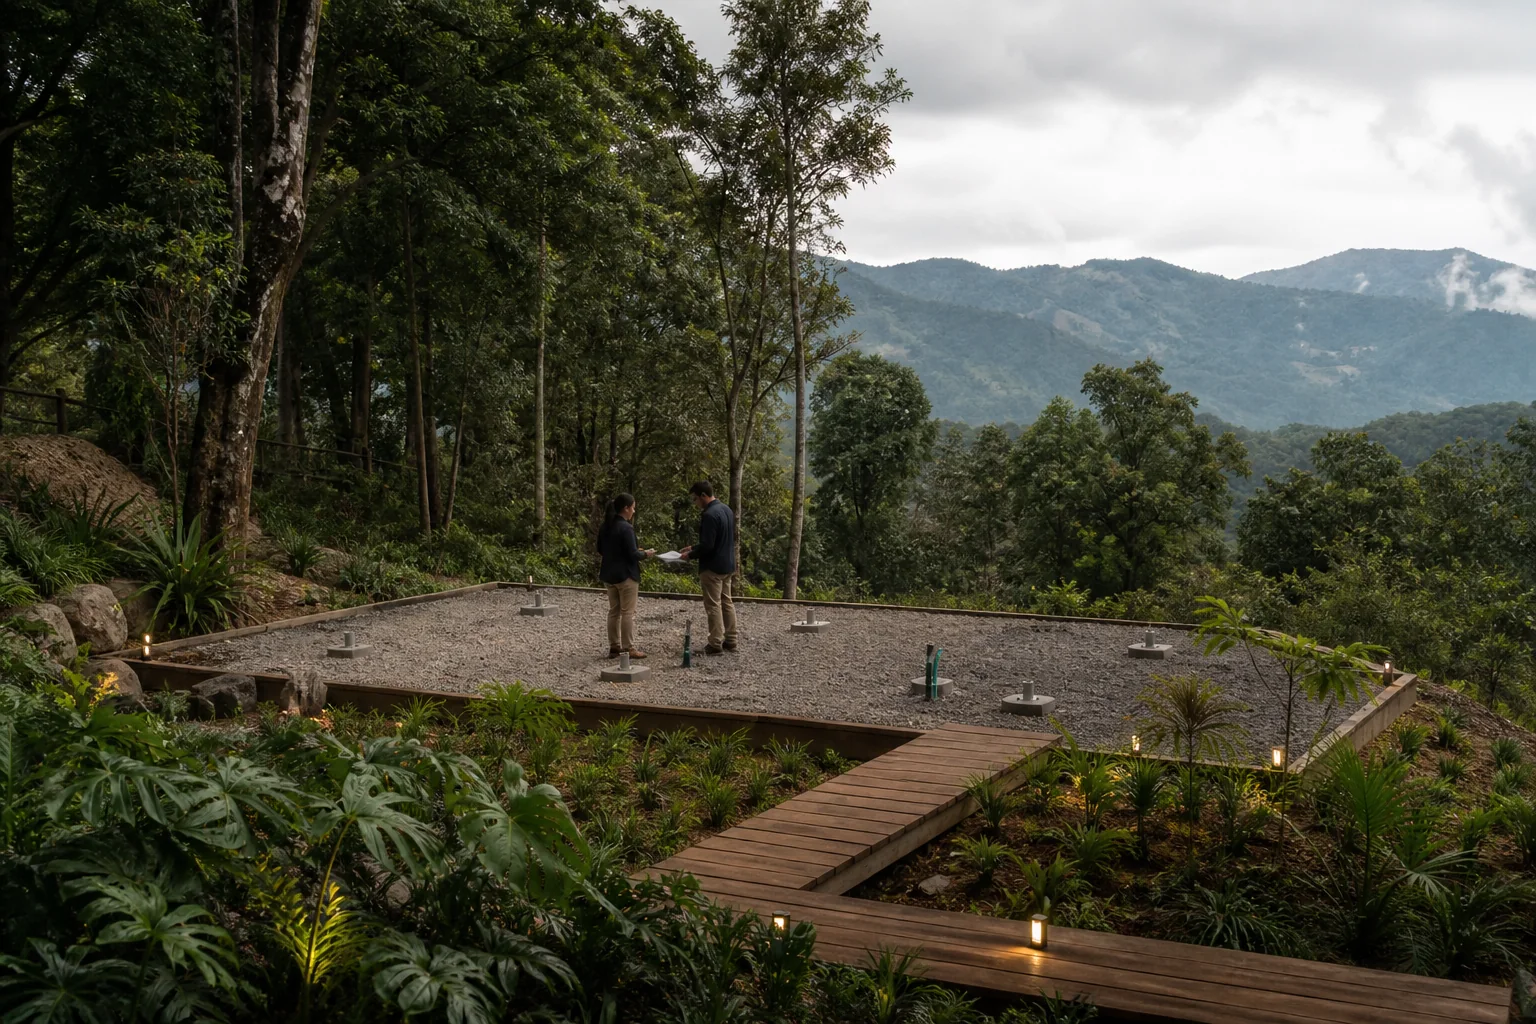 Stage 04
Site preparation and landscape requirements are coordinated according to the project scope, including positioning, access, utilities and the surrounding setting.
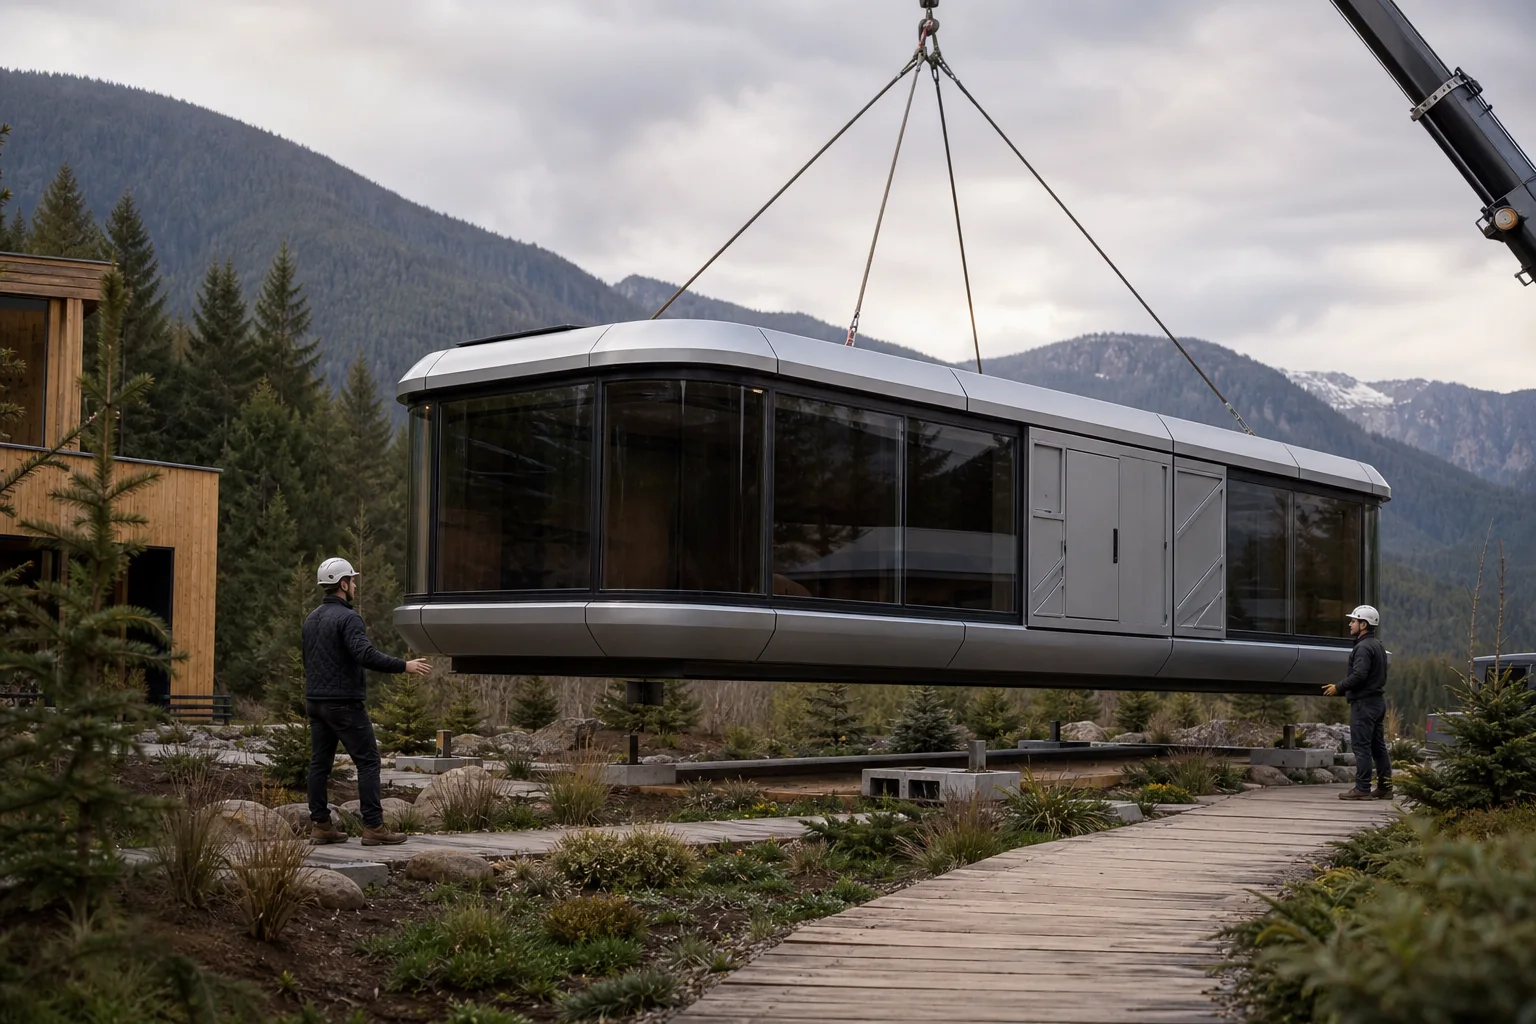 Stage 05
Once the site is prepared, the modular unit is transported, positioned and connected in line with the project installation plan.
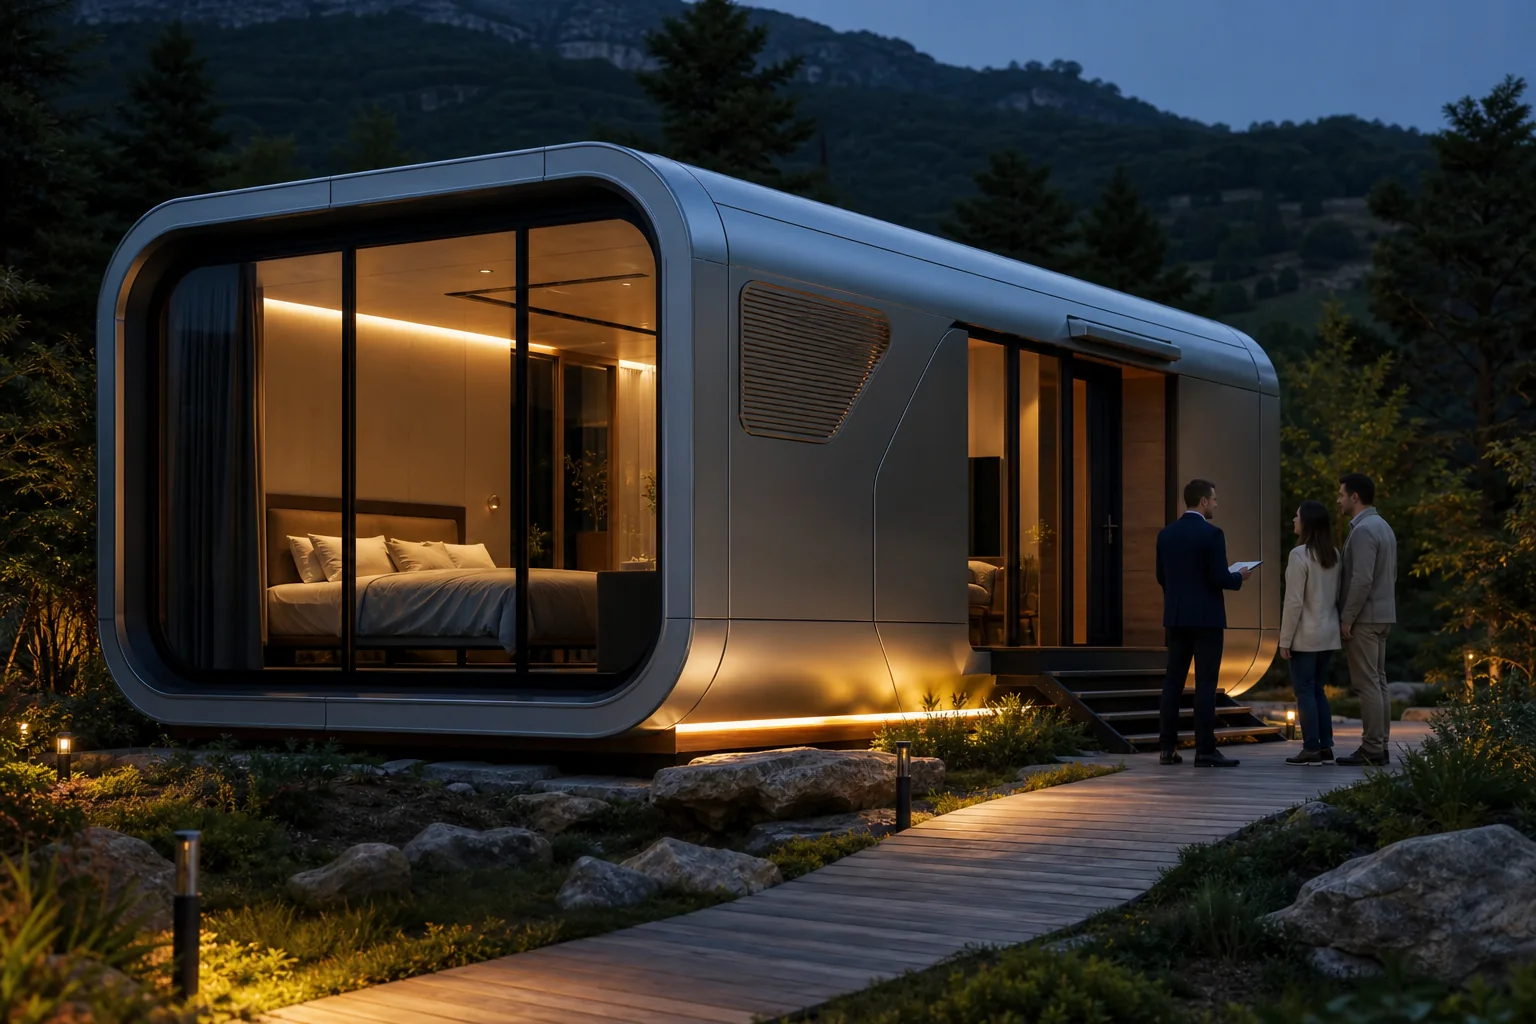 Stage 06
Final checks and system coordination are completed before handover, helping ensure the finished capsule is ready for its intended use.
Thoughtfully planned spatial suites with full master bedroom, kitchen amenities, and R-32 thermal core for off-grid estate living.
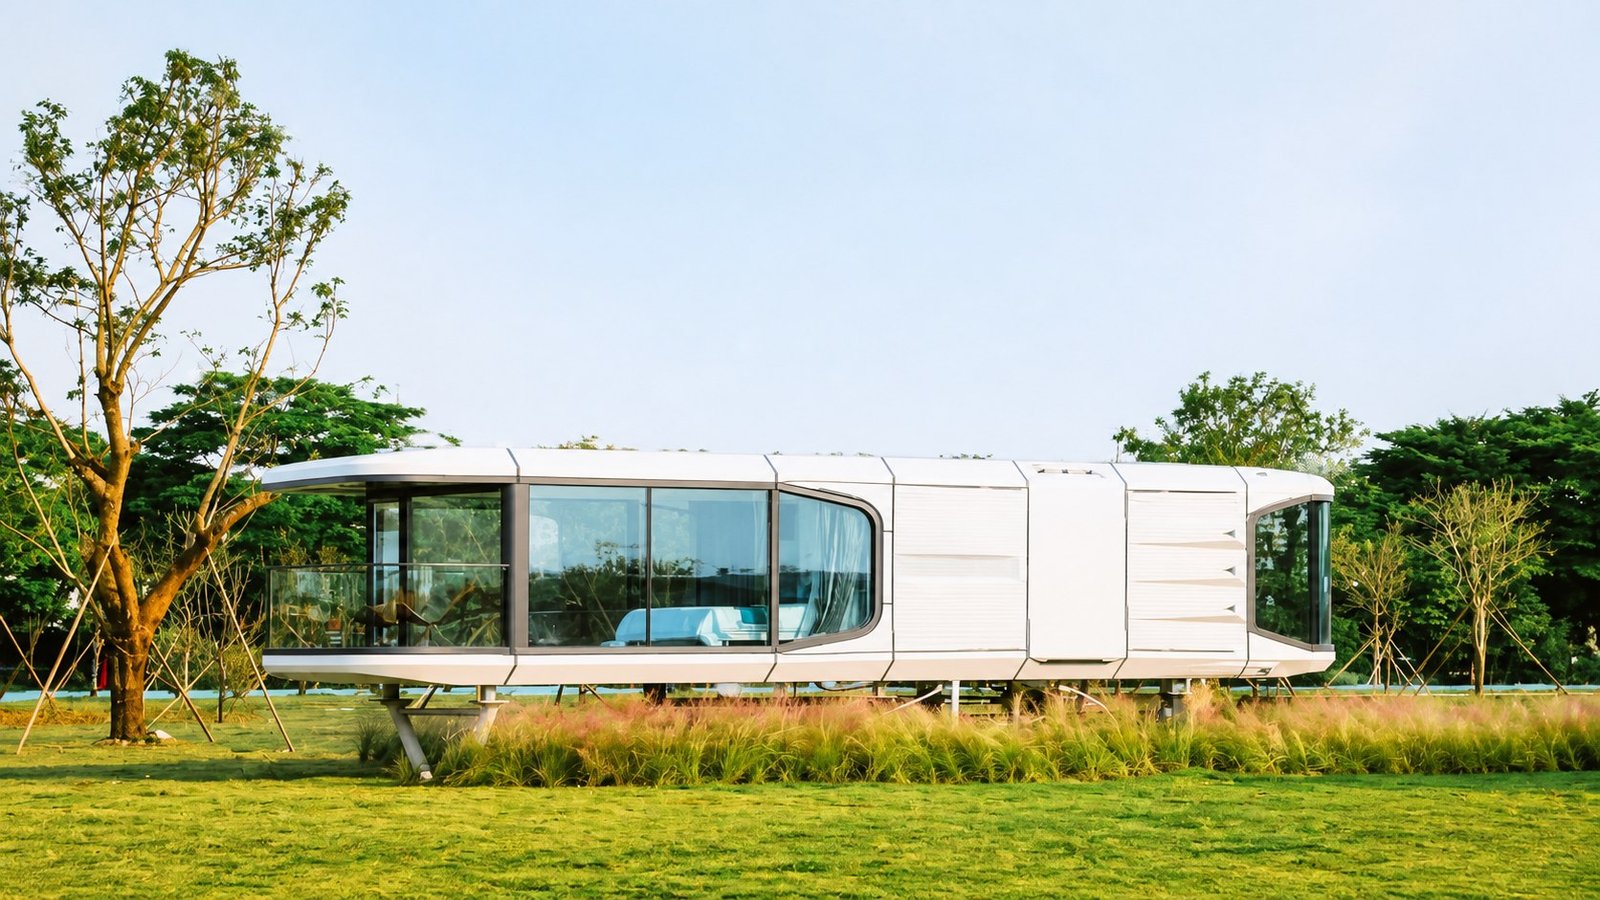
Turnkey capsule suites tailored for 2–4 guests, featuring integrated acoustic isolation (STC 45+) and panoramic glazing for luxury resort enclaves.


Rooftop observation terraces engineered for social gathering and dining, accommodating 20+ guests with unobstructed 360° horizon sightlines.