SYSTEM / 01
Integrated building systems

A capsule is more than a finished shell. Structure, envelope, services, and site interfaces are developed as one compact building system. Final materials and scope vary by model and project.

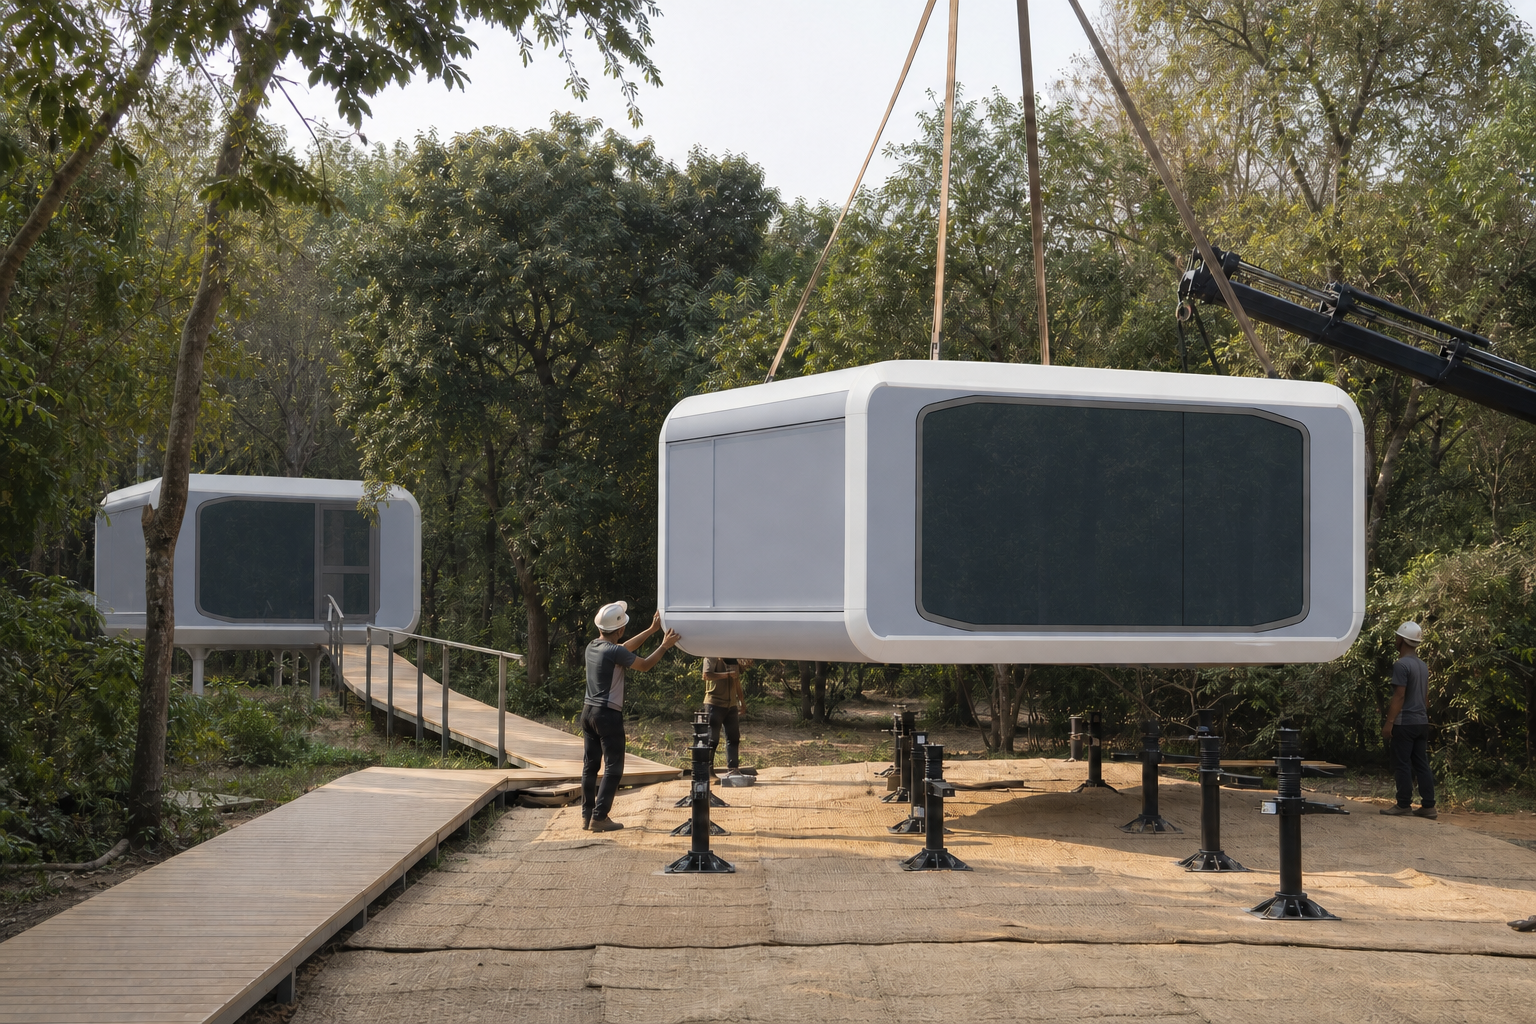
A capsule module being crane-set into position

Designed as a system

A precise relationship between module and place.

Panoramic modular capsule residence showing its exterior shell and glazing
Layered assembly
Capsule anatomy

Built in layers. Engineered as one system.

The visible form contains a coordinated building assembly. Each layer has a role, while its final construction remains specific to the chosen model and configuration.

01

Aerospace Aluminium Shell

Fluorocarbon-coated aluminium composite outer skin engineered for coastal salt-spray resilience and UV resistance.

Guest BenefitSleek, reflective all-weather architectural aesthetic that mirrors natural surroundings.
Developer BenefitZero external repainting or corrosion maintenance across a 50+ year asset lifespan.
02

Continuous Weather Barrier

High-permeability weather-resistive membrane eliminating wind-driven rain penetration while allowing moisture vapor to escape.

Guest BenefitDraft-free stillness and complete weather security during extreme monsoons or mountain storms.
Developer BenefitPreserves internal building envelope health and completely eliminates water-ingress liability.
03

R-32 High-Performance Thermal Core

Continuous R-32 multi-layer insulation combining high-density closed-cell cores and aerogel thermal breaks.

Guest BenefitWhisper-quiet acoustic privacy (STC 45+) and effortless 21°C climate stability across -15°C alpine cold or 45°C desert heat.
Developer BenefitCuts HVAC operating energy demand by up to 35%, dramatically lowering required solar-battery array CAPEX.
04

Galvanized Steel Exoskeleton

Hot-dip galvanized structural space-frame engineered to Seismic Zone IV and 180 km/h wind resistance.

Guest BenefitSolid, deflection-free structural sensation with zero floor vibration or creaking.
Developer BenefitEnables crane placement onto lightweight micro-piers with zero heavy foundation excavation or site alteration.
05

Factory Integrated MEPS System

Pre-commissioned concealed ducted inverter HVAC, pressurization pumps, and modular plug-and-play wiring harnesses.

Guest BenefitConcealed draftless climate delivery and immediate, continuous hot water.
Developer BenefitQuick-connect utility coupling delivers 48-hour on-site commissioning per module, slashing wet-trade delays.
06

Architectural Interior Fit-Out

Natural oak wall linings, concealed warm ambient LED coves, and acoustic ceiling baffles installed under clean factory supervision.

Guest BenefitFive-star boutique hospitality tactile luxury and serene atmospheric lighting from day one.
Developer BenefitImmediate guest occupancy upon installation without weeks of punch-list fixes or on-site painting dust.
STRUCTURAL ASSURANCES
Engineering durability & warranties

Certified durability. Guaranteed asset longevity.

Engineered to aerospace and luxury marine standards. Every module is protected by verified structural, envelope, and mechanical warranties designed for commercial institutional investment.

01
50-YEAR STRUCTURAL FRAME

Galvanized Steel Exoskeleton

Aviation-grade hot-dip galvanized steel structural space-frame engineered for zero structural fatigue, corrosion immunity, and a certified 50+ year asset life.

Certified Architectural Standard
02
15-YEAR WEATHERPROOF ENVELOPE

Fluorocarbon Alloy Shell

Marine-certified fluorocarbon baked finish with continuous monolithic weather-resistive barrier, providing complete wind-driven rain and UV degradation immunity.

Certified Architectural Standard
03
SEISMIC ZONE IV & 180 KM/H WIND

Typhoon & Earthquake Resilience

Rigid three-dimensional structural space-cage tested to withstand Class 12 typhoon wind velocities (180 km/h) and severe seismic ground movements.

Certified Architectural Standard
04
48-HOUR COMMISSIONING

Turnkey Plug-and-Play MEPS

Factory pre-commissioned inverter HVAC, pressurized sanitary pods, and quick-connect electrical harnesses allow complete operational handover in 48 hours.

Certified Architectural Standard
Envelope + glazing

The barrier between comfort and climate.

The envelope separates interior comfort from external conditions. Glazing, sealing, insulation, drainage, and exterior materials are considered together rather than as separate finishes.

Panoramic capsule retreat with large insulated glazing in a forest setting
01 Low-E Glazing (SHGC < 0.28)02 Aero Alloy Shell03 R-32 Thermal Core04 Monolithic Barrier
Panoramic views without solar overheating

Low-E Glazing (SHGC < 0.28)

Double and triple-glazed argon-filled curved envelope with Solar Heat Gain Coefficient SHGC < 0.28 and U-value < 1.4 W/m²K. Blocks 72%+ of solar infrared heat without tint distortion, shielding suites from greenhouse overheating and lowering daytime AC energy by up to 35%.

Silent climate control & year-round comfort

R-32 Multi-Layer Shell

Continuous R-32 thermal envelope with precision airtight tape sealing (air infiltration < 0.6 ACH50). Maintains a calm 21°C interior ambient temperature across sub-zero mountain winters and hot arid plains while delivering whisper-quiet acoustic isolation (STC 45+).

Zero-excavation micro-pier stability

Seismic Zone IV Exoskeleton

Aviation-grade hot-dip galvanized steel structural cage with integrated crane-rigging points. Withstands 180 km/h wind loads and seismic shocks, enabling installation on minimal micro-piers without massive concrete ground disturbance.

Whisper-quiet filtered fresh air & sleep comfort

Diurnal Climate Ventilation

Concealed inverter heat pump coupled with balanced fresh air heat-recovery ventilation (MERV 13). Continuously delivers filtered, fresh outdoor air without heating or cooling loss, ensuring optimal sleep comfort through day-to-night transitions.

Lower-carbon by design

Luxury modular living with a lighter environmental footprint.

Our modular system is designed to use controlled factory production, high-performance insulation, transportable components, and solar-ready electrical infrastructure to reduce waste, site disruption, and operating energy. The next step is to measure the full life-cycle footprint and use those findings to guide verified reductions.

Modular does not automatically mean carbon neutral. Carbon performance depends on the steel, insulation, glazing, factory electricity, transport distance, foundation, operating energy, and end-of-life plan. We use “designed for lower-carbon performance” until a life-cycle assessment verifies the result.

Factory precision, 78% less waste

Standardized off-site fabrication ensures micrometer material planning, rigid quality control, and clean manufacturing. An ASCE multi-case study documented that modular construction reduces construction waste by 78.8% on average versus conventional builds, protecting project budgets and site ecologies.

Minimal site disturbance

Because capsules arrive 95% complete, on-site wet trades, noisy deliveries, concrete batching, and dust are eliminated. This enables resort developers to place luxury suites across sensitive tea estates, coastal sands, and forests without landscape destruction.

R-32 shell & Low-E envelope

R-32 continuous multi-layer insulation and argon-filled Low-E glazing (SHGC < 0.28) drastically reduce HVAC energy demand, cutting resort operational power costs by up to 35% while providing guests with draft-free acoustic stillness in extreme climates.

Solar-ready and all-electric capable

Engineered with integrated pre-wired DC/AC solar bus routing for rooftop or remote PV arrays, battery storage, and high-efficiency inverter heat pumps, enabling completely autonomous, off-grid eco-resort operations.

100% relocatable asset value

Unlike site-built concrete that depreciates with demolition, modular capsule suites retain high capital value as transportable, redeployable assets that can be relocated, reconfigured, or liquidated as market demands evolve.

Rapid 90-day project commissioning

Parallel factory fabrication and site foundation preparation compress typical 18-month construction timelines to under 90 days. On-site positioning and MEPS hookup require just 48 hours per suite, accelerating guest revenue generation.

Safety + comfort

Comfort is an engineered outcome.

The best technical decisions stay mostly invisible: a controlled interior, sensible protection, and equipment that supports daily use without interrupting the room.

01

Low-E Glazing (SHGC < 0.28)

Double/triple-glazed Low-E argon assemblies block 72%+ of solar heat gain while preserving crystal-clear panoramic horizon views.

02

Acoustic Separation (STC 45+)

Multi-layer envelope damping and decoupled wall assemblies insulate interior guest suites from heavy rain and exterior resort activity.

03

Turnkey Ready for Operations

Pre-fitted luxury bathrooms, integrated ventilation, and durable marine-grade finishes deliver instant hospitality compliance.

04

All-Climate Optimization

From Himalayan freeze-thaw cycles to coastal humidity and desert thermal swings, thermal envelopes are configured for site conditions.

Quality before delivery

Built off-site. Checked before dispatch.

Factory completion allows the structure, envelope, installed services, and finishes to be reviewed before the capsule leaves production.

01

Structure

Frame and assembly review before dispatch.

02

Envelope

Openings, seals, and visible finish inspection.

03

Building services

Installed electrical, water, and climate systems review.

04

Final completion

A pre-dispatch check of the agreed finished scope.

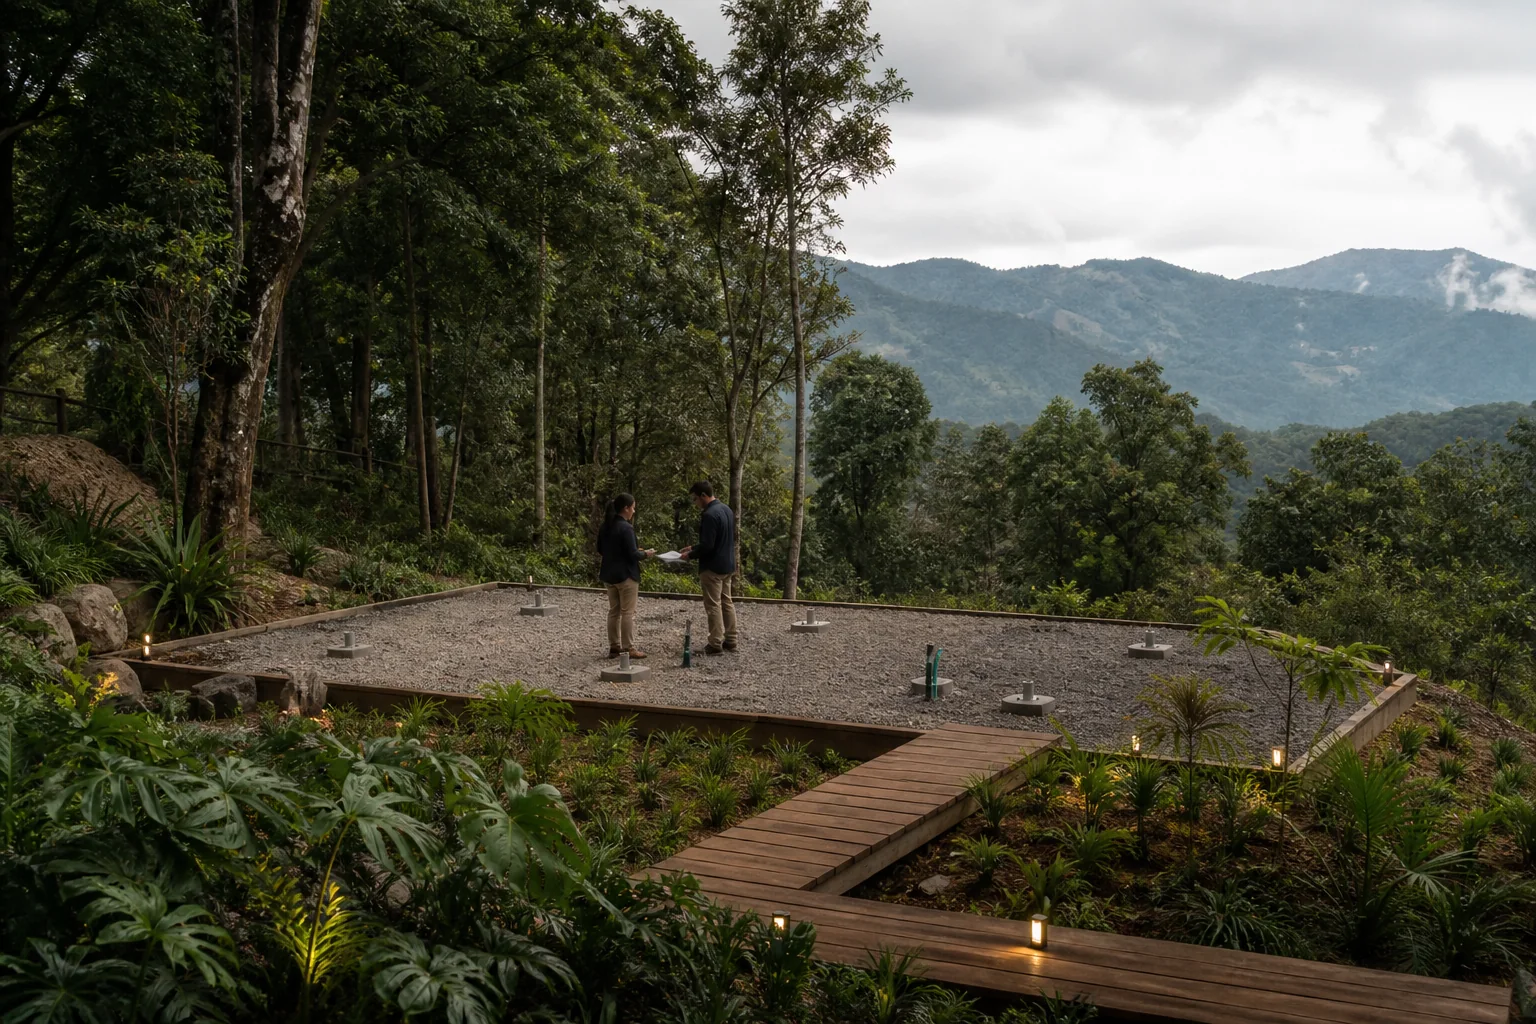
Prepared capsule site with support locations and access route
PowerWaterDrainageSupport
Site integration

Designed off-site. Connected to place.

A capsule arrives as a coordinated building volume, then connects to a site that has been prepared for its particular ground conditions, utilities, access, and intended setting.

Support

Prepared foundations or engineered platforms, subject to site engineering.

Power

Electrical supply connection coordinated for the selected model and site.

Water

Incoming water connection planned around the agreed service location.

Drainage

Wastewater connection coordinated with the site drainage strategy.

Final requirements depend on the selected model, project location, local infrastructure, and site engineering.

DEPLOYMENT ROADMAP
Turnkey logistics & siting

From off-site fabrication to 48-hour guest turnover.

By eliminating on-site masonry, wet trades, and multi-month contractor delays, our 4-phase turnkey logistics framework delivers rapid project execution with zero landscape destruction.

01Phase 1: 60–90 Days

Controlled Factory Fabrication

Every capsule is manufactured in an aerospace-grade off-site facility. Structure, R-32 insulation, electrical harness, and luxury bathroom pods are completed in parallel, cutting conventional construction time by up to 70% with 78% less waste.

02Phase 2: Global Transit

Flat-Rack Maritime Logistics

Engineered to fit standard 40ft Flat-Rack shipping containers. Units are moisture-sealed, shock-monitored, and transported seamlessly across maritime trade routes and regional flatbed carriers to any port worldwide.

03Phase 3: Day 1 Siting

Zero-Excavation Micro-Pier Siting

Lightweight helical screw piles or concrete micro-piers are installed without destructive hillside terracing or heavy earthmoving machinery. A single mobile crane lifts each capsule into position in under 45 minutes.

04Phase 4: Day 2 Turnover

48-Hour Plug-and-Play Turnover

Pre-routed quick-connect utility sleeves mate with site power, potable water, and wastewater lines. After air-balancing and smart automation calibration, the keys are handed over for immediate guest check-ins.

Technical information by model

Find the right system.

Dimensions, layouts, configurations, and available systems vary by model. Explore individual models for project-specific information.

View models