
01Product overview
Designed for
Create a high-impact seaside resort identity while using a modular system that can be deployed in phases along a sensitive coast.
Configuration approach
Prefinished capsule suites are set on compact elevated foundations and linked by a shared waterside path, allowing individual rooms and deck zones to grow with the resort.
Architectural Model
Faceted Capsule Suites
Model Information
Product typeCoastal Capsule Hospitality
LocationKonkan Coast, India
Year2026
Spatial Scale & Ergonomics
Footprint36 m² (387 sq.ft)
Clear Ceiling2.70 m (8' 10")
Guest Capacity2–3 Guests
Glazing ArcFrameless Marine Ocean Vista
Dimensions10.80 m (L) × 3.30 m (W) × 3.20 m (H)
Technical Specifications
Capsule SystemFaceted Capsule Suites
Thermal EnvelopeR-32 Marine-grade Shell (Salt-air & humidity resistant)
Glazing PerformanceCurved Low-E (SHGC < 0.28 · Panoramic sea views without glare)
FoundationRaised Coastal Deck Supports
02Exterior & interior finish
03
Exterior, installation & interior
Exterior Architecture
Inspect
PLATE 0136 m² (387 sq.ft)
Precision composite shell & curved Low-E panoramic glazing
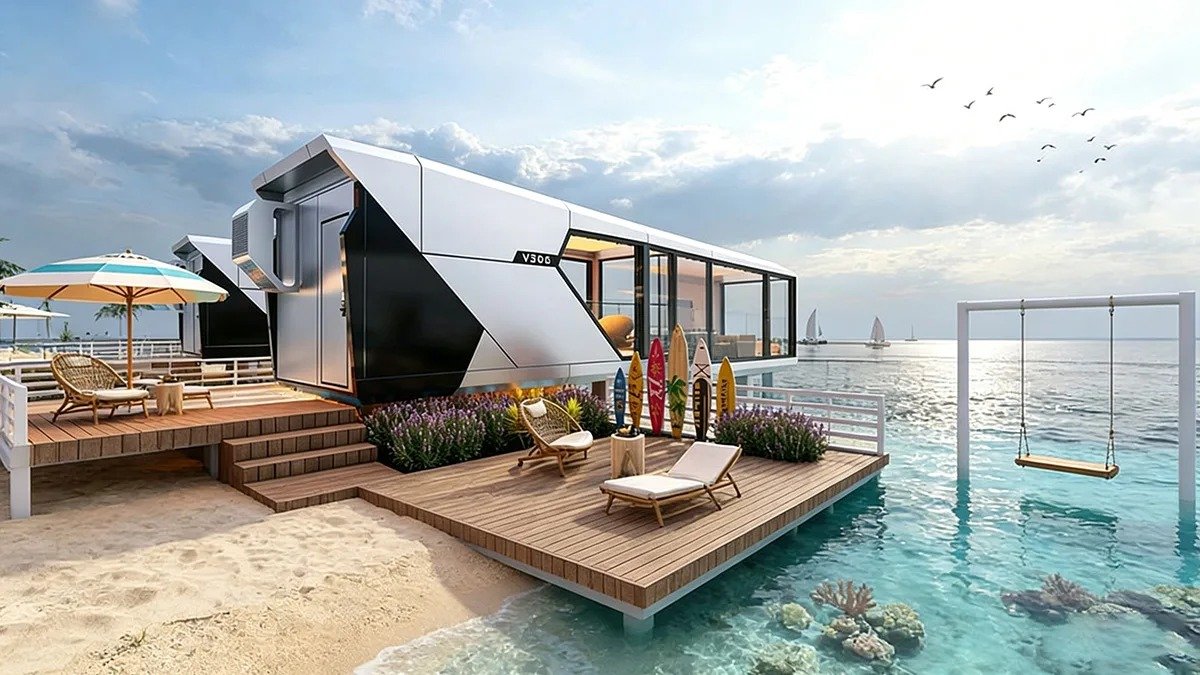
Exterior Architecture
Inspect
PLATE 0236 m² (387 sq.ft)
Precision composite shell & curved Low-E panoramic glazing
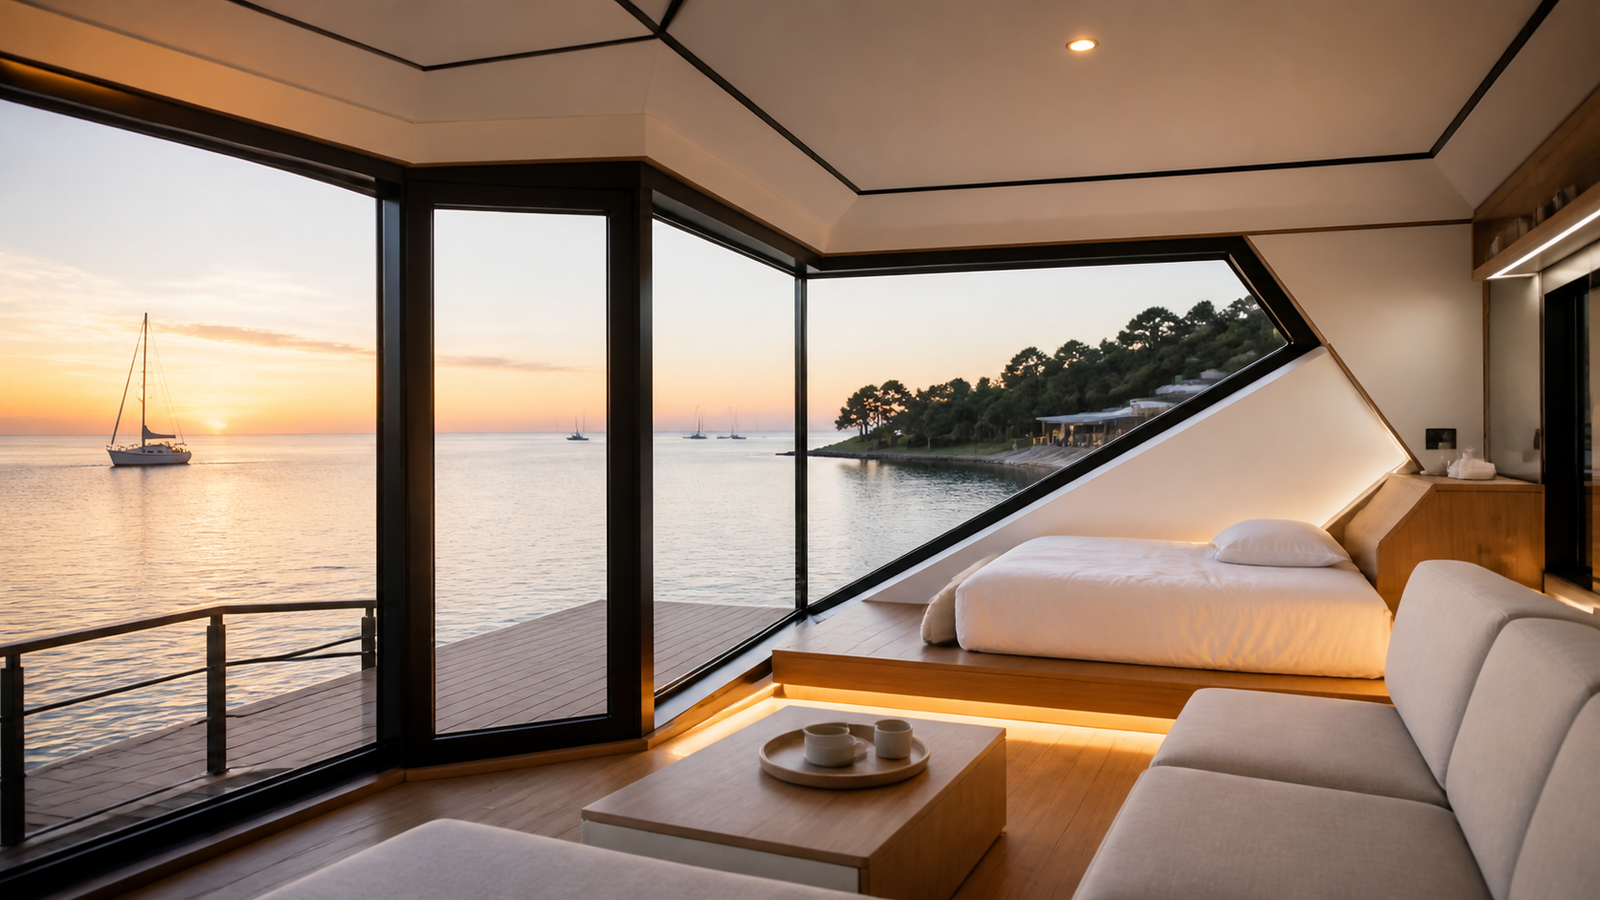
Interior Living Scale
Inspect
PLATE 0336 m² (387 sq.ft)
Furnished master suite with 2.7m ceiling clearance & panoramic outlook
04
Inquiries & Architectural Advisory
Initiate project consultation for Coastal Capsule Resort.
Feasibility assessments, bespoke configuration, turnkey CAPEX budgeting, and site logistics for commercial developers, boutique hoteliers, and architects.
Executive response within 24 business hours • Global delivery & crane assembly