
01Product overview
Designed for
Create a premium, flexible workplace that can be installed quickly and expanded without interrupting the working day.
Configuration approach
Four factory-built E8-based work modules connect around a simple landscaped deck, separating focused spaces from social work zones while retaining a clear plug-in route for future modules.
Architectural Model
E8 Panoramic Capsule
Model Information
Product typeCapsule Co-working Studio
LocationIndia
Year2026
Technical Specifications
Capsule SystemE8 Panoramic Capsule
WorkplaceDesks + Meeting Rooms
GrowthPlug-in Module Expansion
02Exterior & interior finish
03
Exterior, installation & interior
Exterior Architecture
Inspect
PLATE 01Modular Suite
Precision composite shell & curved Low-E panoramic glazing
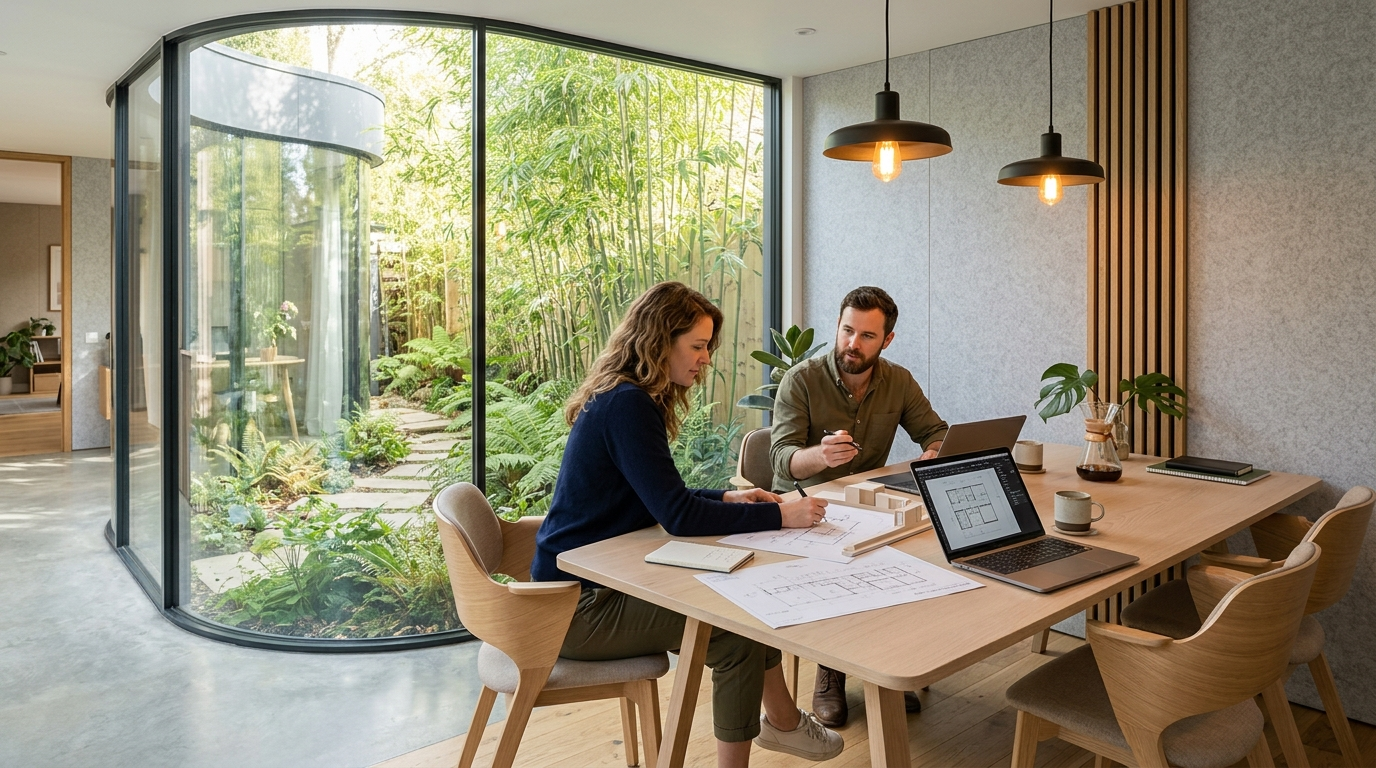
Interior Living Scale
Inspect
PLATE 02Modular Suite
Furnished master suite with 2.7m ceiling clearance & panoramic outlook
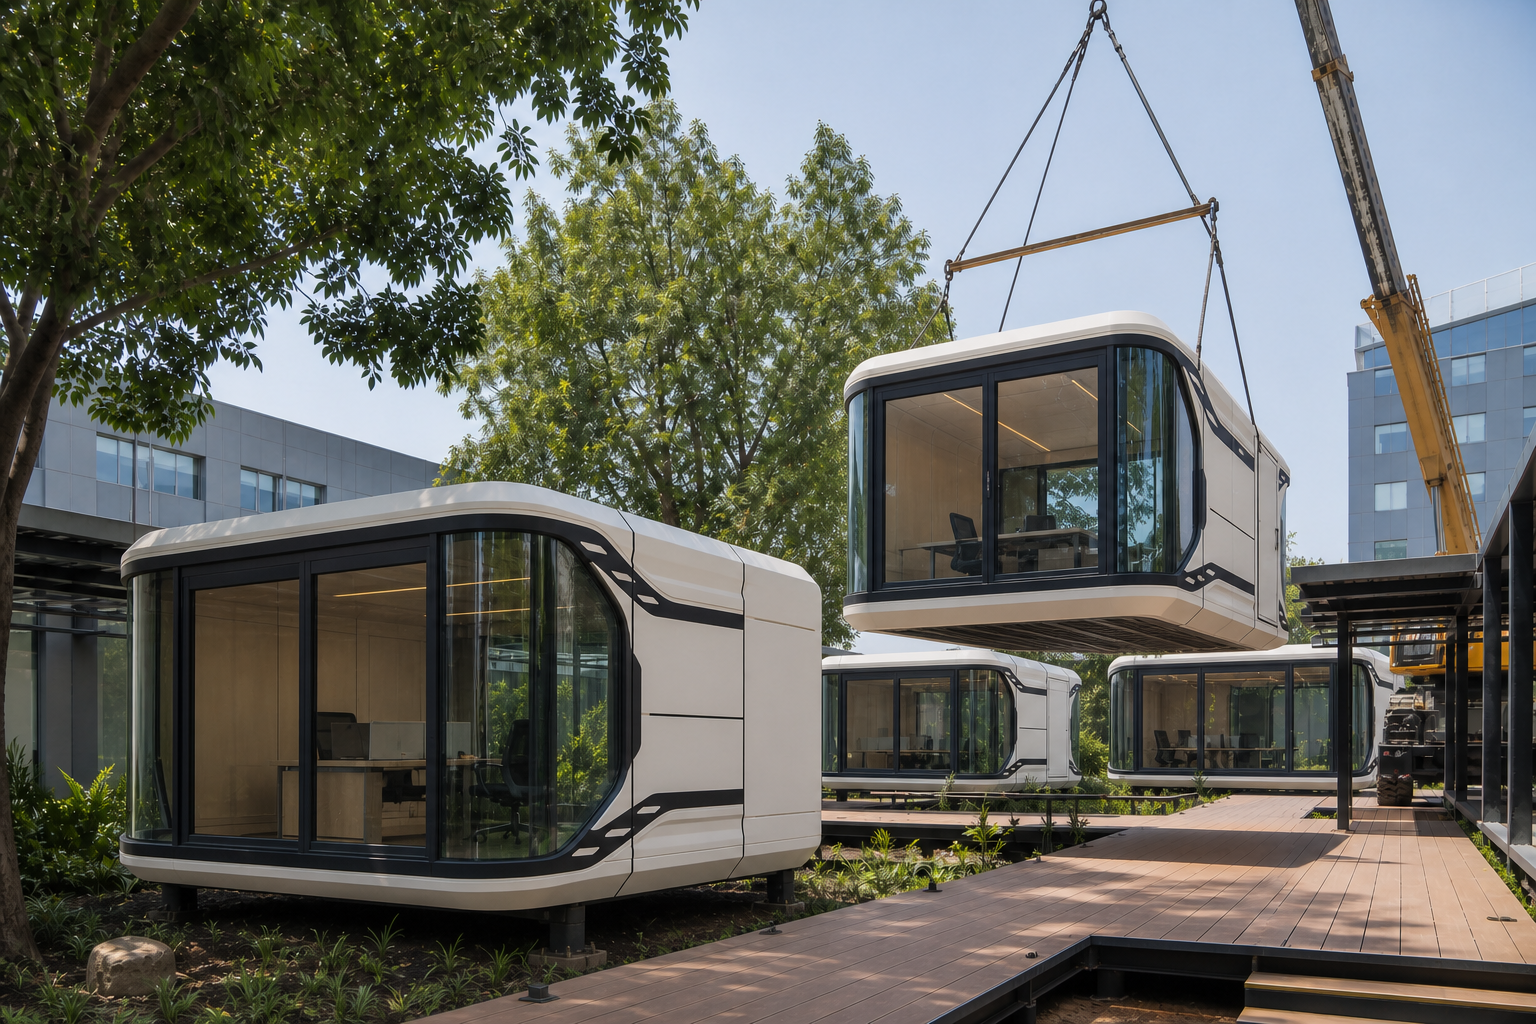
Site Placement
Inspect
PLATE 03Modular Suite
Lightweight structural chassis positioned onto independent micro-piers
04
Inquiries & Architectural Advisory
Initiate project consultation for Modular Capsule Co-working Studio.
Feasibility assessments, bespoke configuration, turnkey CAPEX budgeting, and site logistics for commercial developers, boutique hoteliers, and architects.
Executive response within 24 business hours • Global delivery & crane assembly