
01Product overview
Designed for
Deliver a premium beach stay that respects the sand, coastal planting, and tropical exposure of a sensitive island site.
Configuration approach
Compact off-site volumes arrive with interiors complete, then sit on short adjustable supports behind the beach and connect through a raised timber path that protects the ground below.
Architectural Model
Floating-House Capsule
Model Information
Product typeIsland Capsule Hospitality
LocationHavelock Island, Andaman & Nicobar, India
Year2026
Spatial Scale & Ergonomics
Footprint30 m² (323 sq.ft)
Clear Ceiling2.60 m (8' 6")
Guest Capacity2 Guests (Beach Suite)
Glazing Arc180° Arched Coastal Horizon
Dimensions9.00 m (L) × 3.30 m (W) × 3.10 m (H)
Technical Specifications
Capsule SystemFloating-House Capsule
Thermal EnvelopeR-32 Marine Shell (Tropical humidity & salt-mist proof)
Glazing PerformanceCurved Low-E (SHGC < 0.28 · Tropical solar heat deflection)
FoundationAdjustable Raised Supports (Zero beach ecosystem disturbance)
02Exterior & interior finish
03
Exterior, installation & interior
Exterior Architecture
Inspect
PLATE 0130 m² (323 sq.ft)
Precision composite shell & curved Low-E panoramic glazing
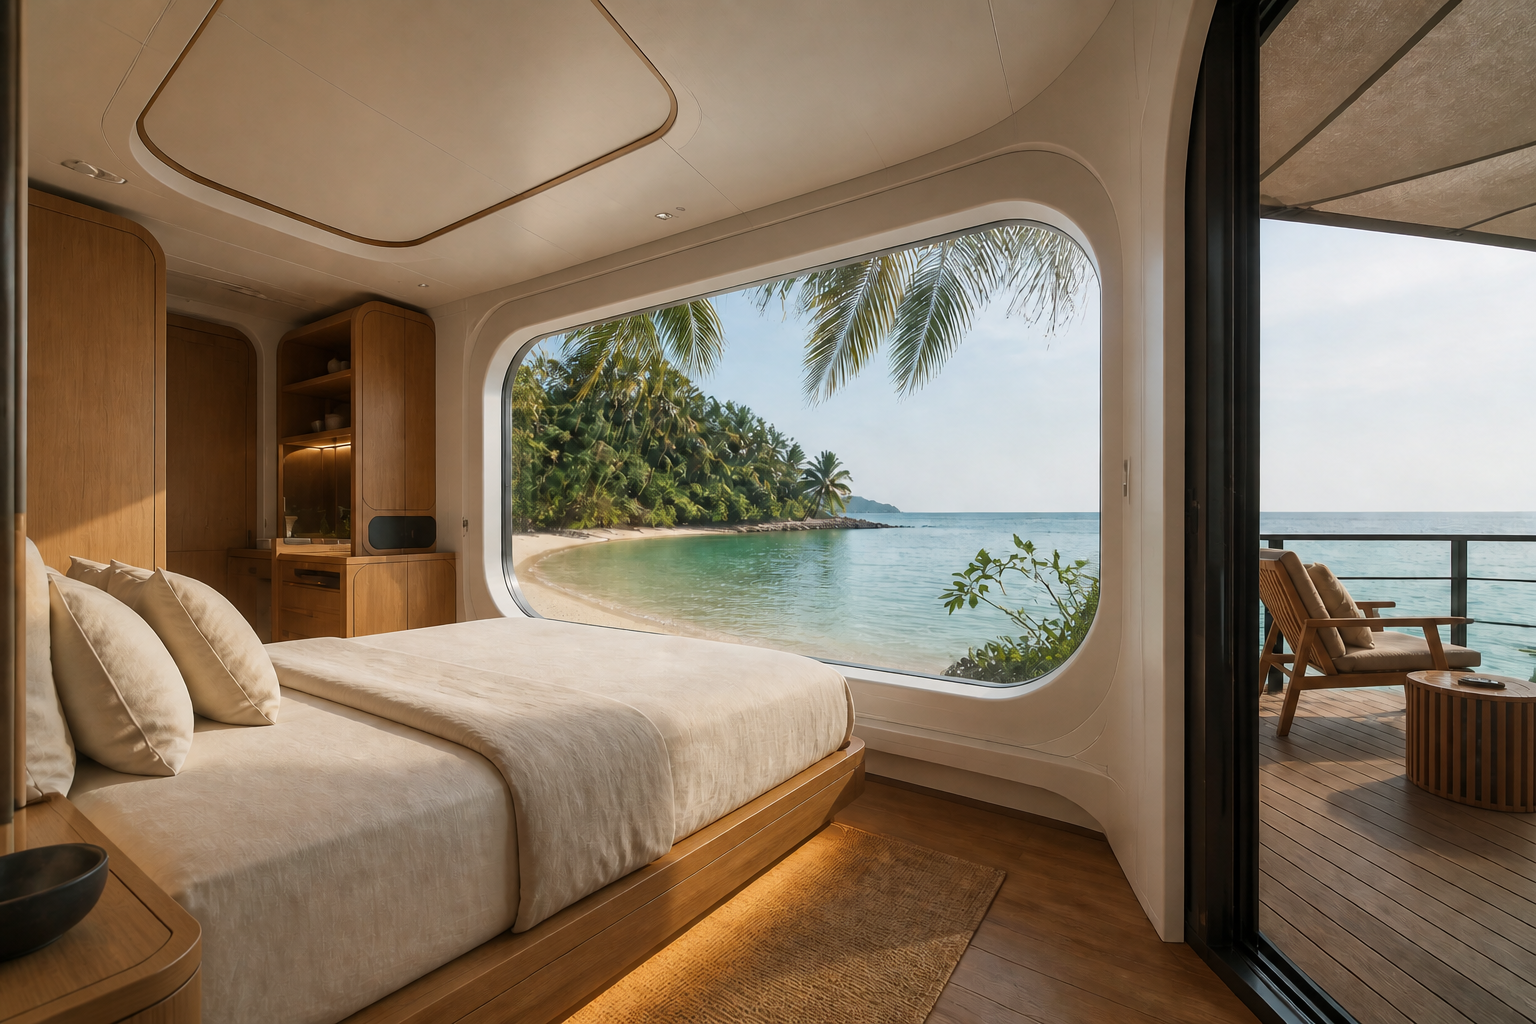
Interior Living Scale
Inspect
PLATE 0230 m² (323 sq.ft)
Furnished master suite with 2.7m ceiling clearance & panoramic outlook
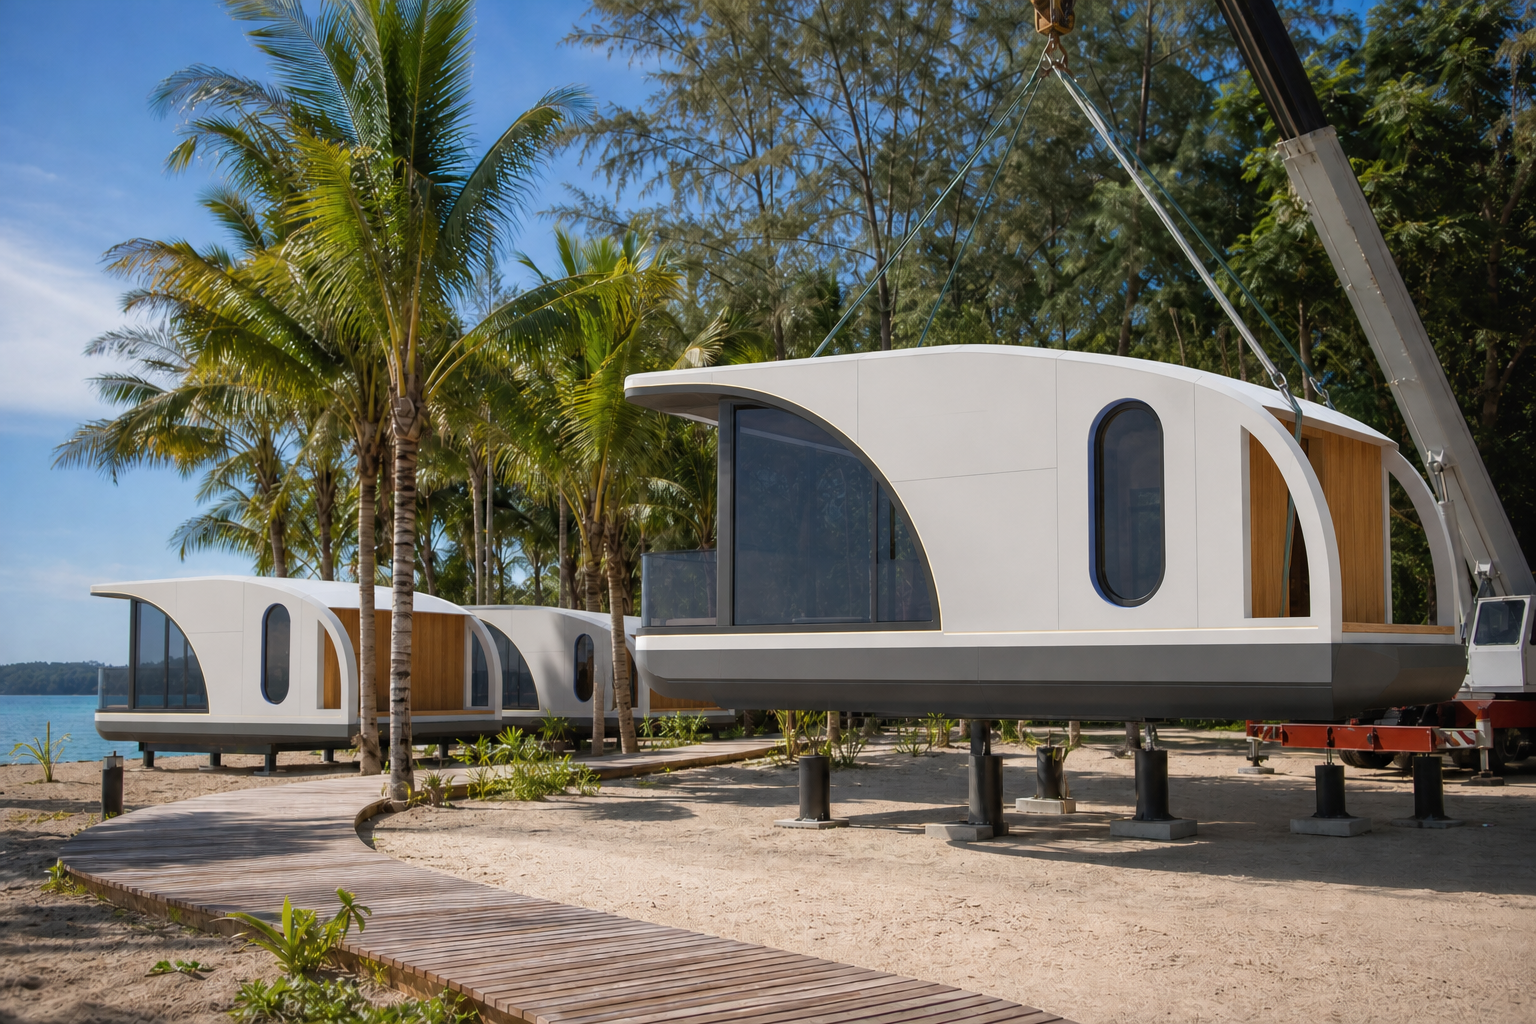
Site Placement
Inspect
PLATE 0330 m² (323 sq.ft)
Lightweight structural chassis positioned onto independent micro-piers
04
Inquiries & Architectural Advisory
Initiate project consultation for Modular Capsule Island Retreat.
Feasibility assessments, bespoke configuration, turnkey CAPEX budgeting, and site logistics for commercial developers, boutique hoteliers, and architects.
Executive response within 24 business hours • Global delivery & crane assembly