
Designed for
Deliver a premium one-key stay to a sloping landscape while protecting the open character of the meadow and keeping construction time short.
Configuration approach
The fully fitted capsule is lifted onto small independent supports with services pre-routed, then paired with a minimal deck and stone path after placement.
E3 Compact Studio
270° Panoramic Glazing: Daylight to Dusk.
Experience how the curved Low-E glass envelope transforms from daytime solar rejection and exterior privacy into an architectural lantern with warm 2700K hospitality ambient glow at twilight.
Daylight Mist & All-Weather Thermal Balance
Continuous R-32 insulation and double Low-E argon glazing keep the studio at a comfortable 21°C as mountain mist rolls across the meadow.
Exterior, installation & interior
Precision composite shell & curved Low-E panoramic glazing
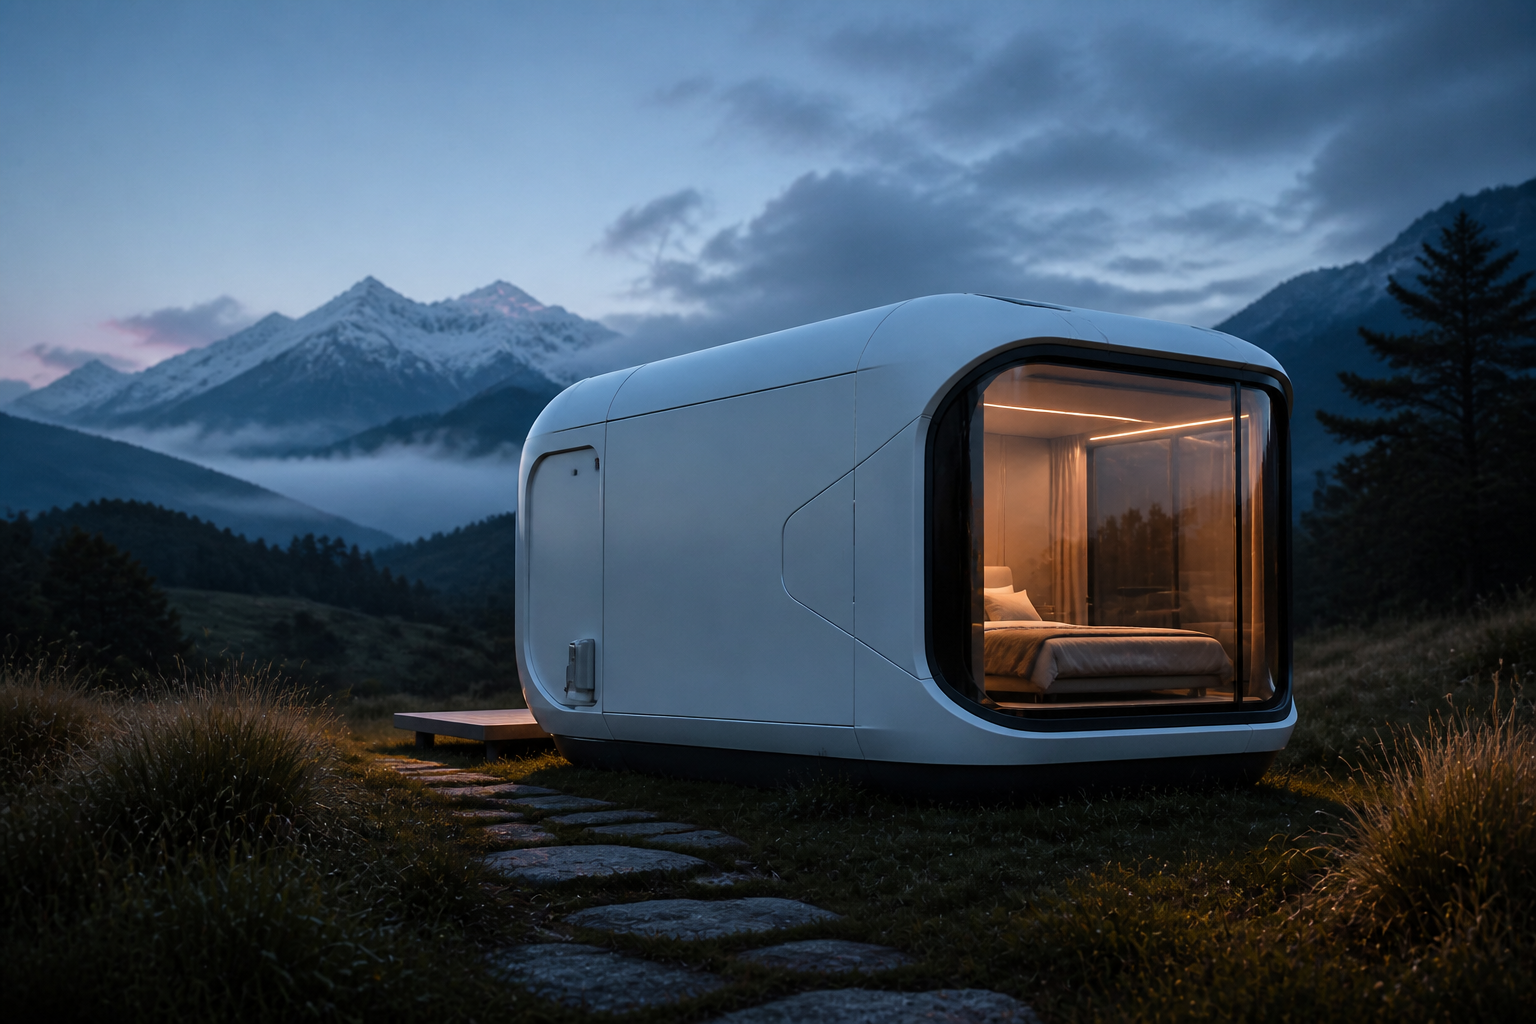
Illuminated 270° glazing with warm 2700K hospitality ambient glow
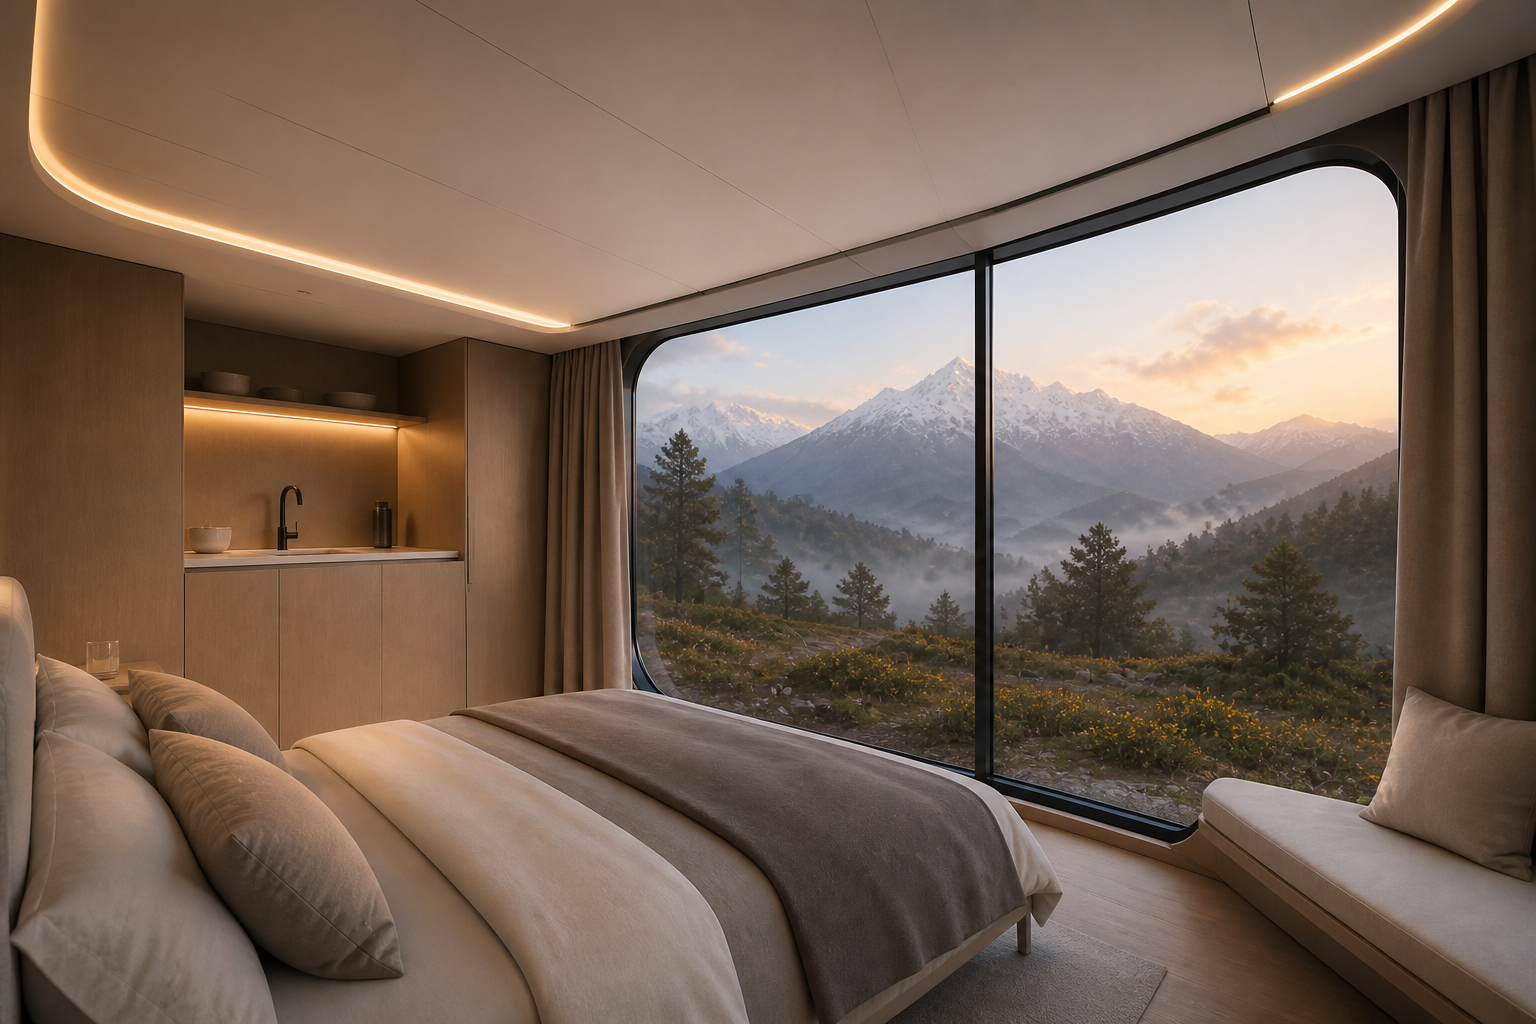
Furnished master suite with 2.7m ceiling clearance & panoramic outlook
Initiate project consultation for Meadow Capsule Studio.
Feasibility assessments, bespoke configuration, turnkey CAPEX budgeting, and site logistics for commercial developers, boutique hoteliers, and architects.
Executive response within 24 business hours • Global delivery & crane assembly