
01Product overview
Designed for
Give neighbourhoods a welcoming, high-quality learning space without the cost and construction impact of a conventional civic building.
Configuration approach
Two factory-finished OT11-based modules link to a generous timber step and garden deck, providing a book-lined reading room alongside a flexible space for quiet events and small groups.
Architectural Model
OT11 Civic Capsule
Model Information
Product typeMicro-library & Community Hub
LocationIndia
Year2026
Technical Specifications
Capsule SystemOT11 Civic Capsule
ProgrammeReading + Community Room
FoundationLow Adjustable Supports
02Exterior & interior finish
03
Exterior, installation & interior
Exterior Architecture
Inspect
PLATE 01Modular Suite
Precision composite shell & curved Low-E panoramic glazing
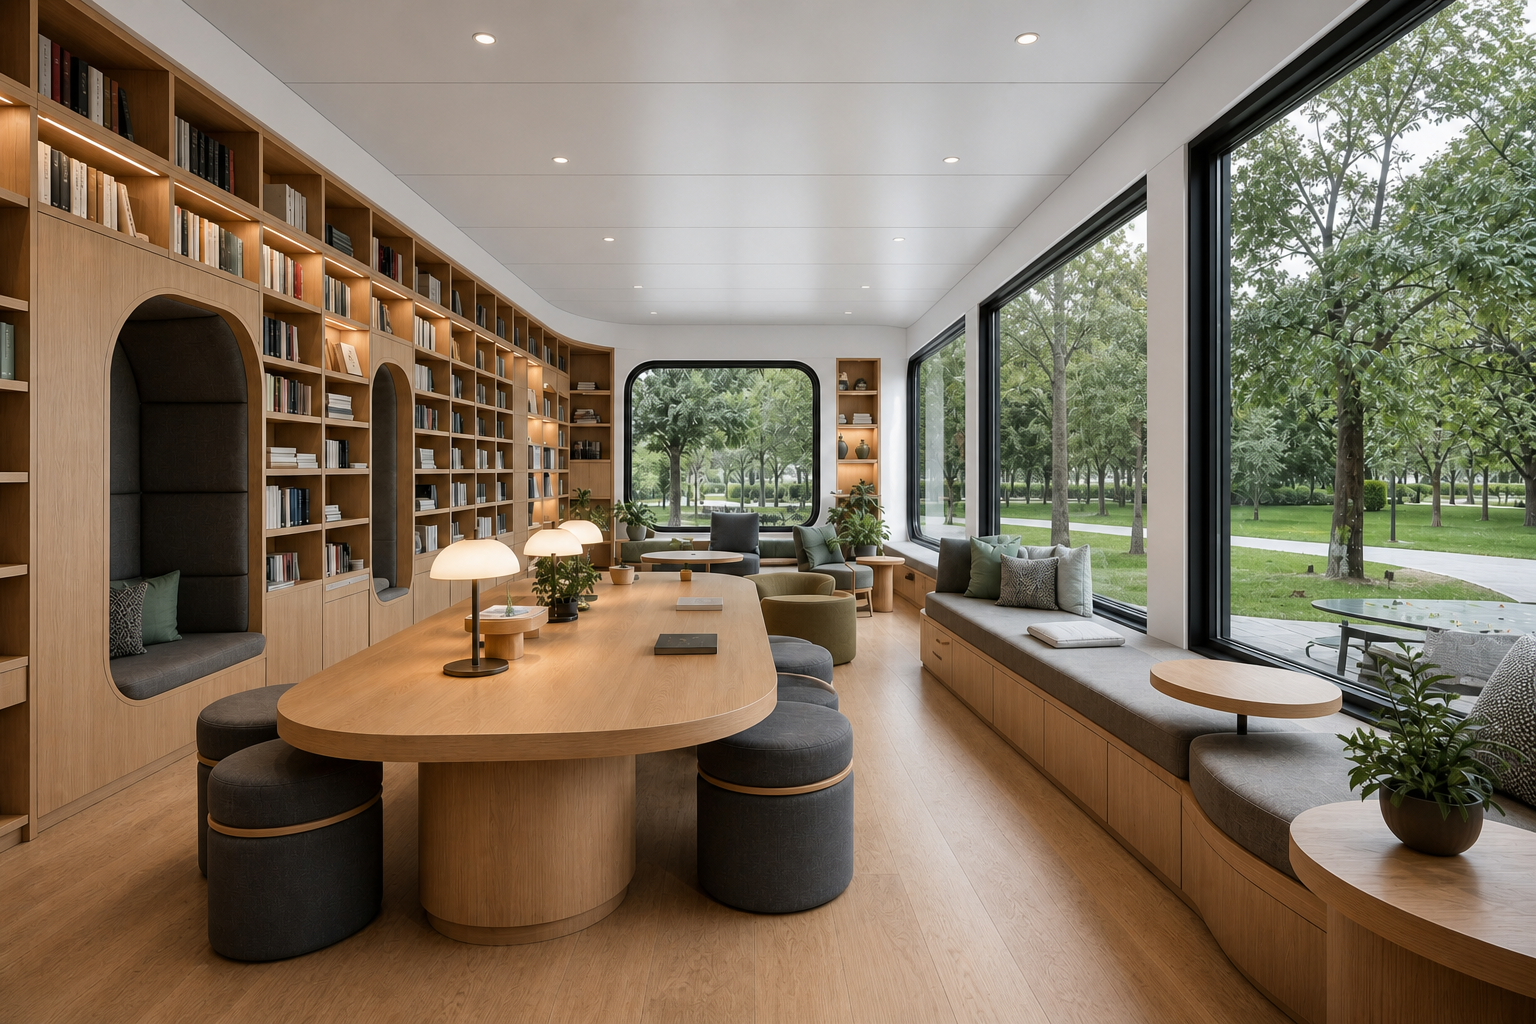
Interior Living Scale
Inspect
PLATE 02Modular Suite
Furnished master suite with 2.7m ceiling clearance & panoramic outlook
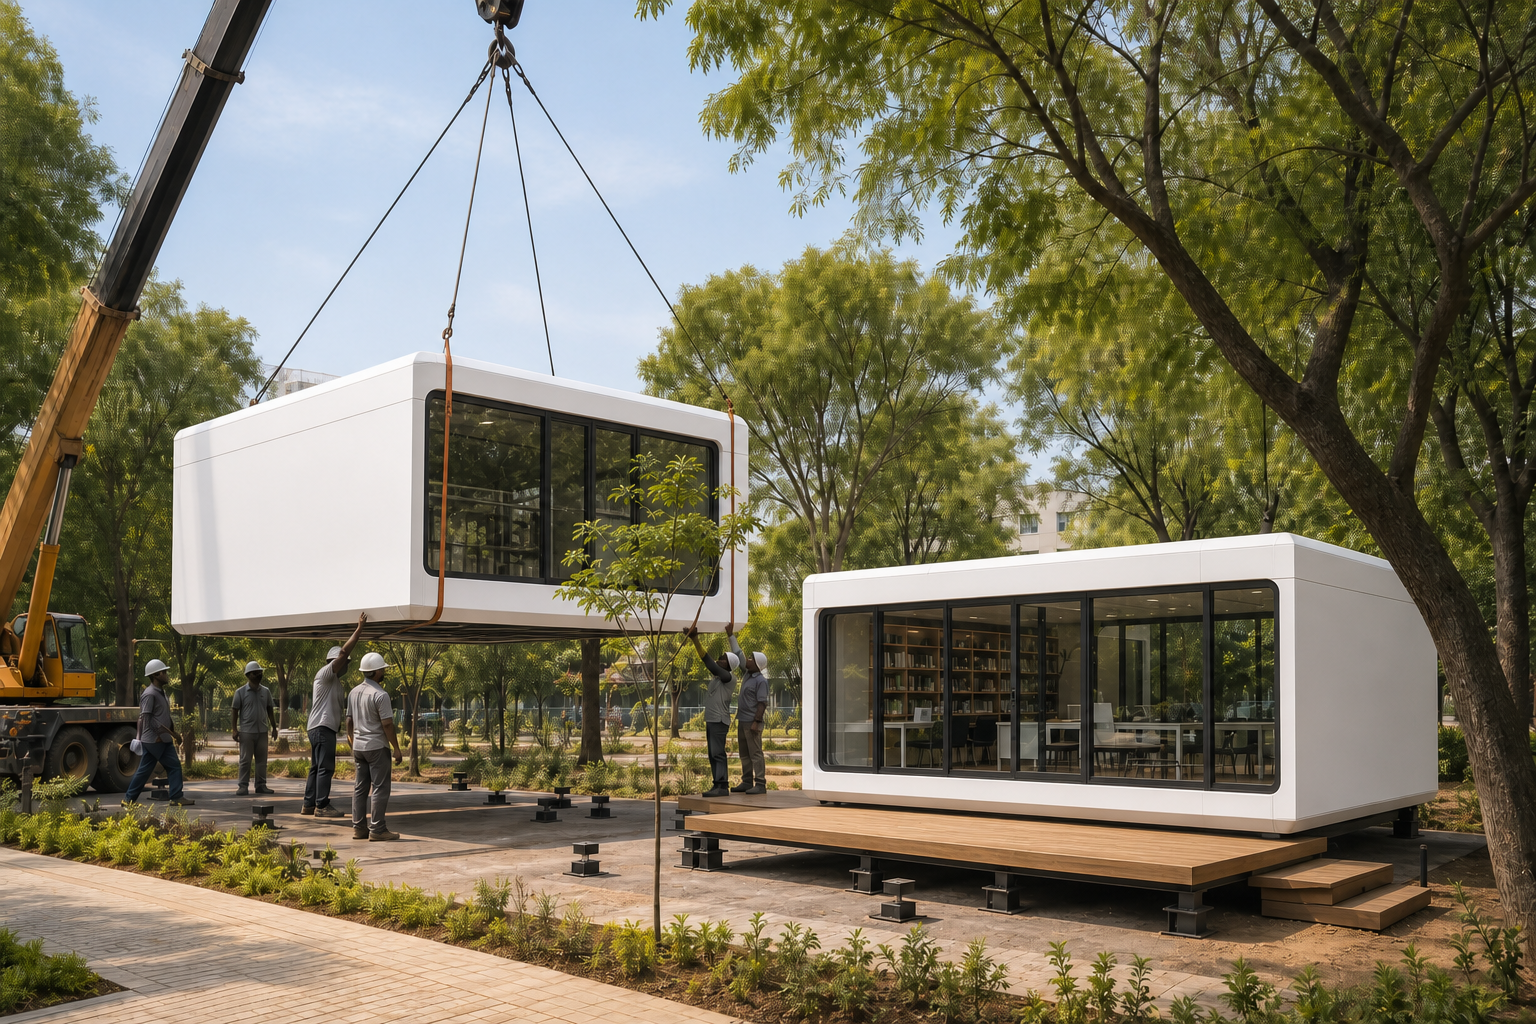
Site Placement
Inspect
PLATE 03Modular Suite
Lightweight structural chassis positioned onto independent micro-piers
04
Inquiries & Architectural Advisory
Initiate project consultation for Modular Capsule Micro-library Hub.
Feasibility assessments, bespoke configuration, turnkey CAPEX budgeting, and site logistics for commercial developers, boutique hoteliers, and architects.
Executive response within 24 business hours • Global delivery & crane assembly