
Designed for
Deliver an all-season guest room to a remote ridge without sacrificing the wide views that make the site special.
Configuration approach
A finished single capsule arrives as one transportable unit, with services pre-routed and a small entry deck assembled only after placement on the ridge.
Panoramic Capsule Suite
270° Panoramic Glazing: Daylight to Dusk.
Experience how the curved Low-E glass envelope transforms from daytime solar rejection and exterior privacy into an architectural lantern with warm 2700K hospitality ambient glow at twilight.
Daylight Horizon Clarity & Triple Low-E Thermal Calm
Faceted 270° triple Low-E glazing eliminates winter draft and window condensation, framing snow-covered Himalayan peaks in crisp natural daylight.
Exterior, installation & interior
Furnished master suite with 2.7m ceiling clearance & panoramic outlook
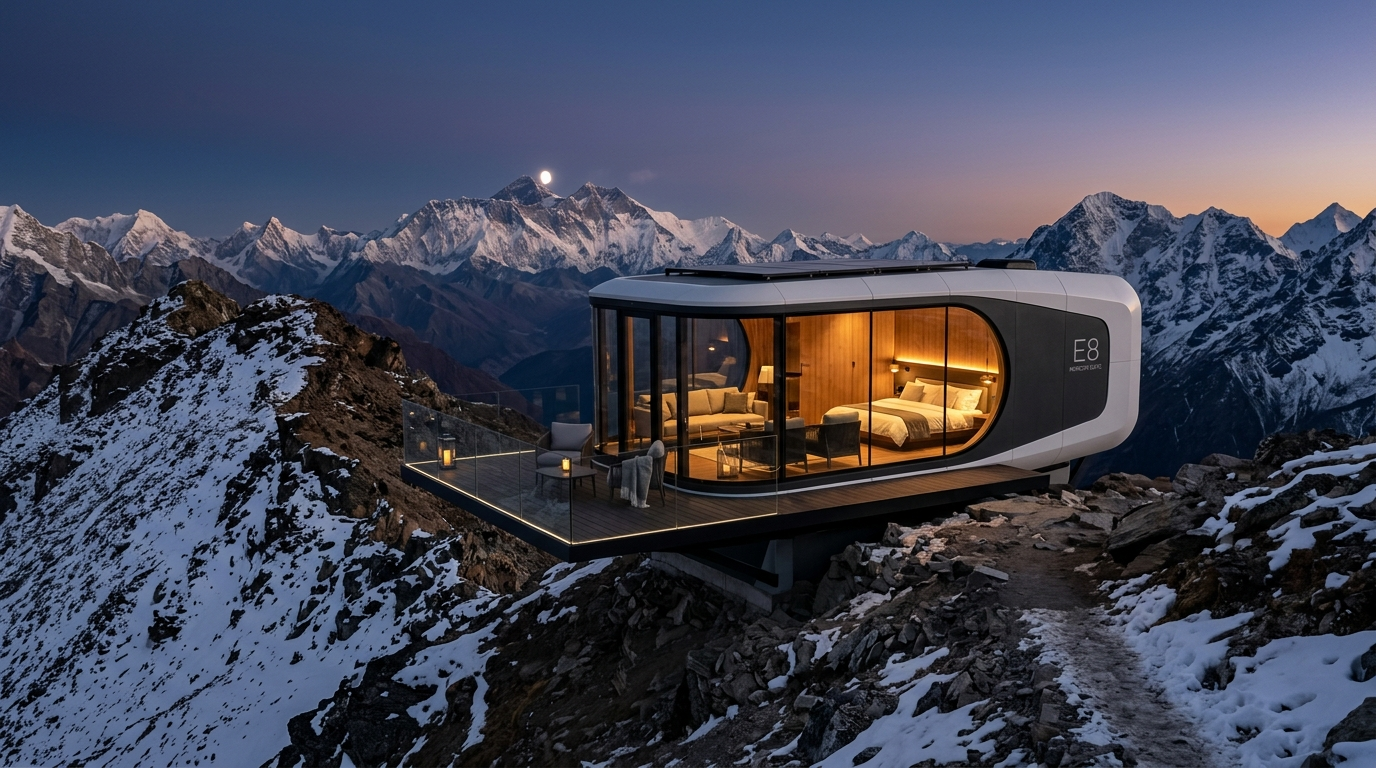
Furnished master suite with 2.7m ceiling clearance & panoramic outlook
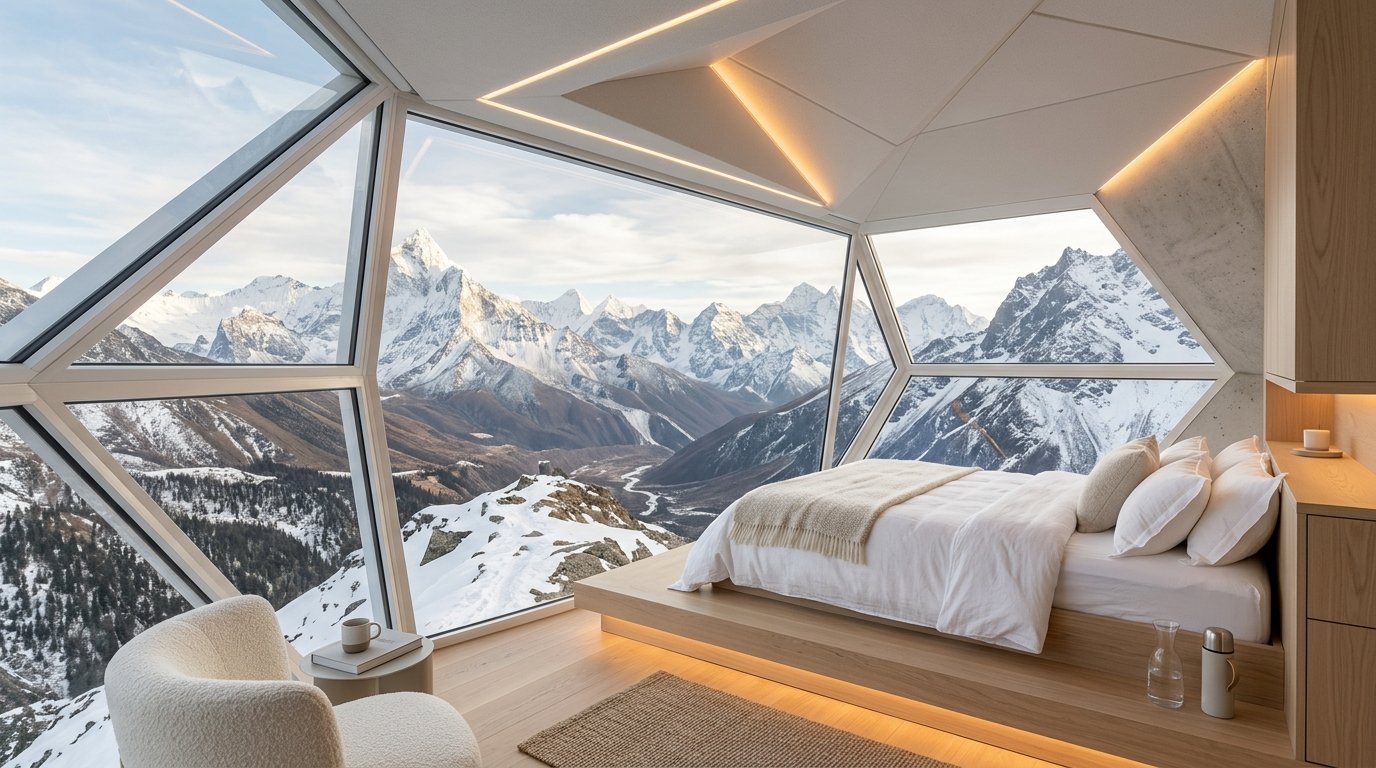
Furnished master suite with 2.7m ceiling clearance & panoramic outlook
Initiate project consultation for Mountain Panorama Capsule Suite.
Feasibility assessments, bespoke configuration, turnkey CAPEX budgeting, and site logistics for commercial developers, boutique hoteliers, and architects.
Executive response within 24 business hours • Global delivery & crane assembly