Riverside Capsule Resort
E3 Panoramic Capsule·Hospitality

Architectural Model Reference · 2026
01
Product overview

Designed for

Create an all-season destination beside a fast mountain river while keeping the built edge light, serviceable, and respectful of the natural terrain.

Configuration approach

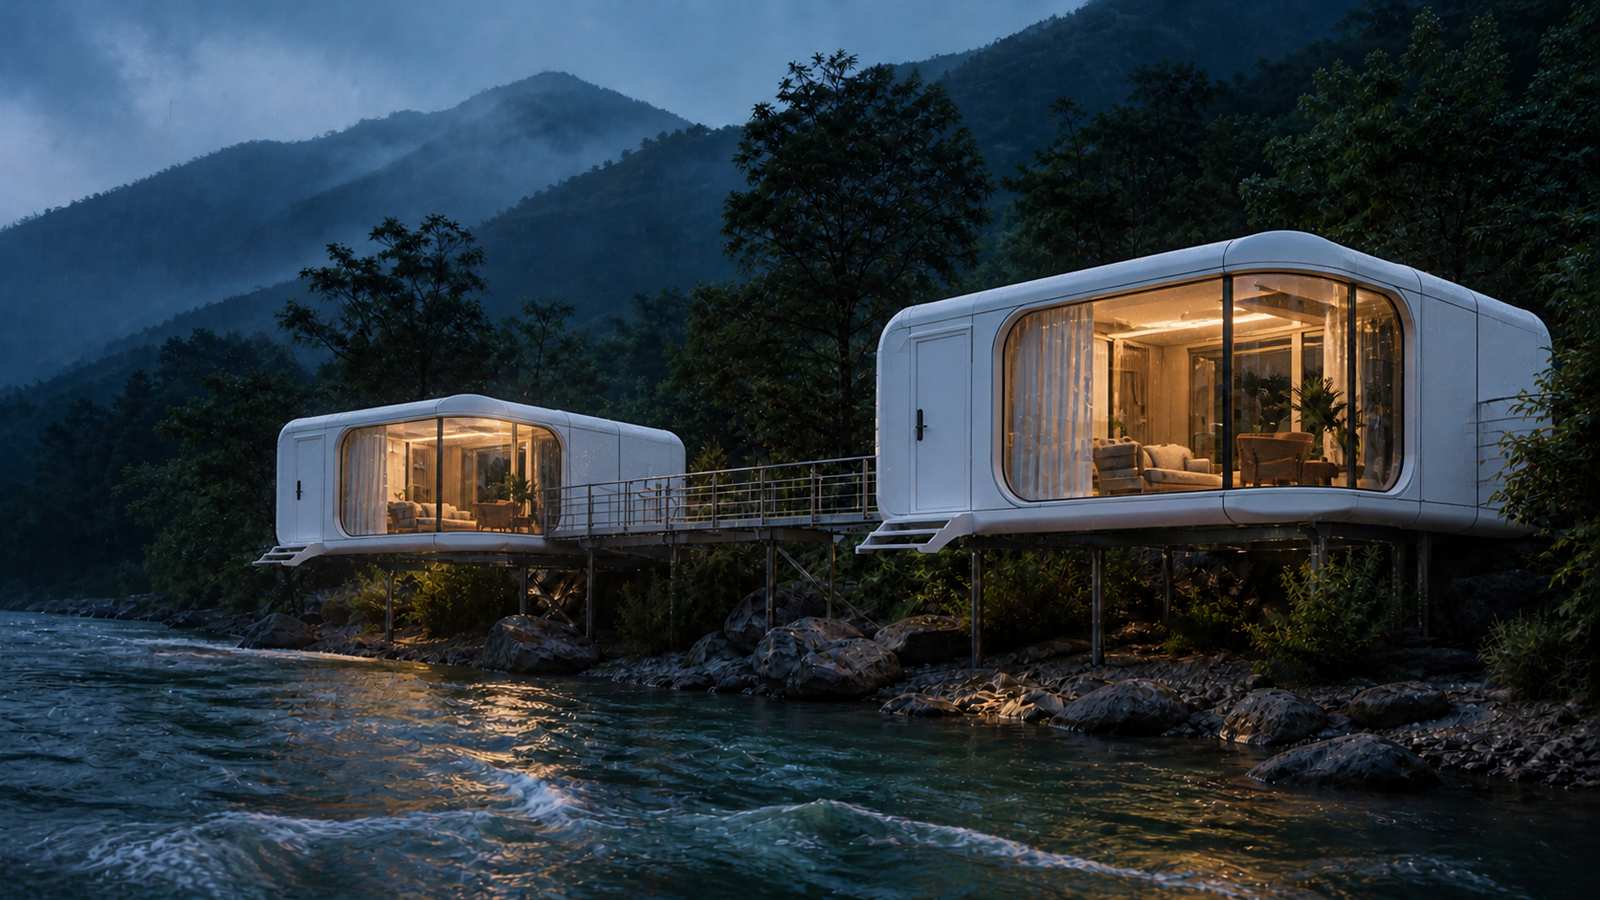
Two factory-finished E3 capsules are set on slim independent supports and linked by a raised service bridge, with the guest fit-out completed before installation.

Architectural Model

E3 Panoramic Capsule

Model Information
Product type
Riverside Capsule Hospitality
Location
Rishikesh, Uttarakhand, India
Year
2026
Spatial Scale & Ergonomics
Footprint
38 m² (409 sq.ft)
Clear Ceiling
2.70 m (8' 10")
Guest Capacity
2–4 Guests (Master King Suite)
Glazing Arc
270° Continuous Curved Arc
Dimensions
11.50 m (L) × 3.30 m (W) × 3.20 m (H)
Technical Specifications
Capsule System
E3 Panoramic Capsule
Thermal Envelope
R-32 Multi-layer Shell (Acoustic silence & climate stability)
Glazing Performance
Low-E Curved (SHGC < 0.28 · Blocks 72% solar heat gain)
Structural Chassis
Galvanized Exoskeleton (Seismic Zone IV & coastal rated)
Foundation
Raised Independent Supports (Zero ground excavation)
DIURNAL GLAZING STUDY
Day to Night Envelope Performance

270° Panoramic Glazing: Daylight to Dusk.

Experience how the curved Low-E glass envelope transforms from daytime solar rejection and exterior privacy into an architectural lantern with warm 2700K hospitality ambient glow at twilight.

Daylight Solar Rejection & Horizon Clarity
Solar Rejection Mode · SHGC < 0.28

Daylight Solar Rejection & Horizon Clarity

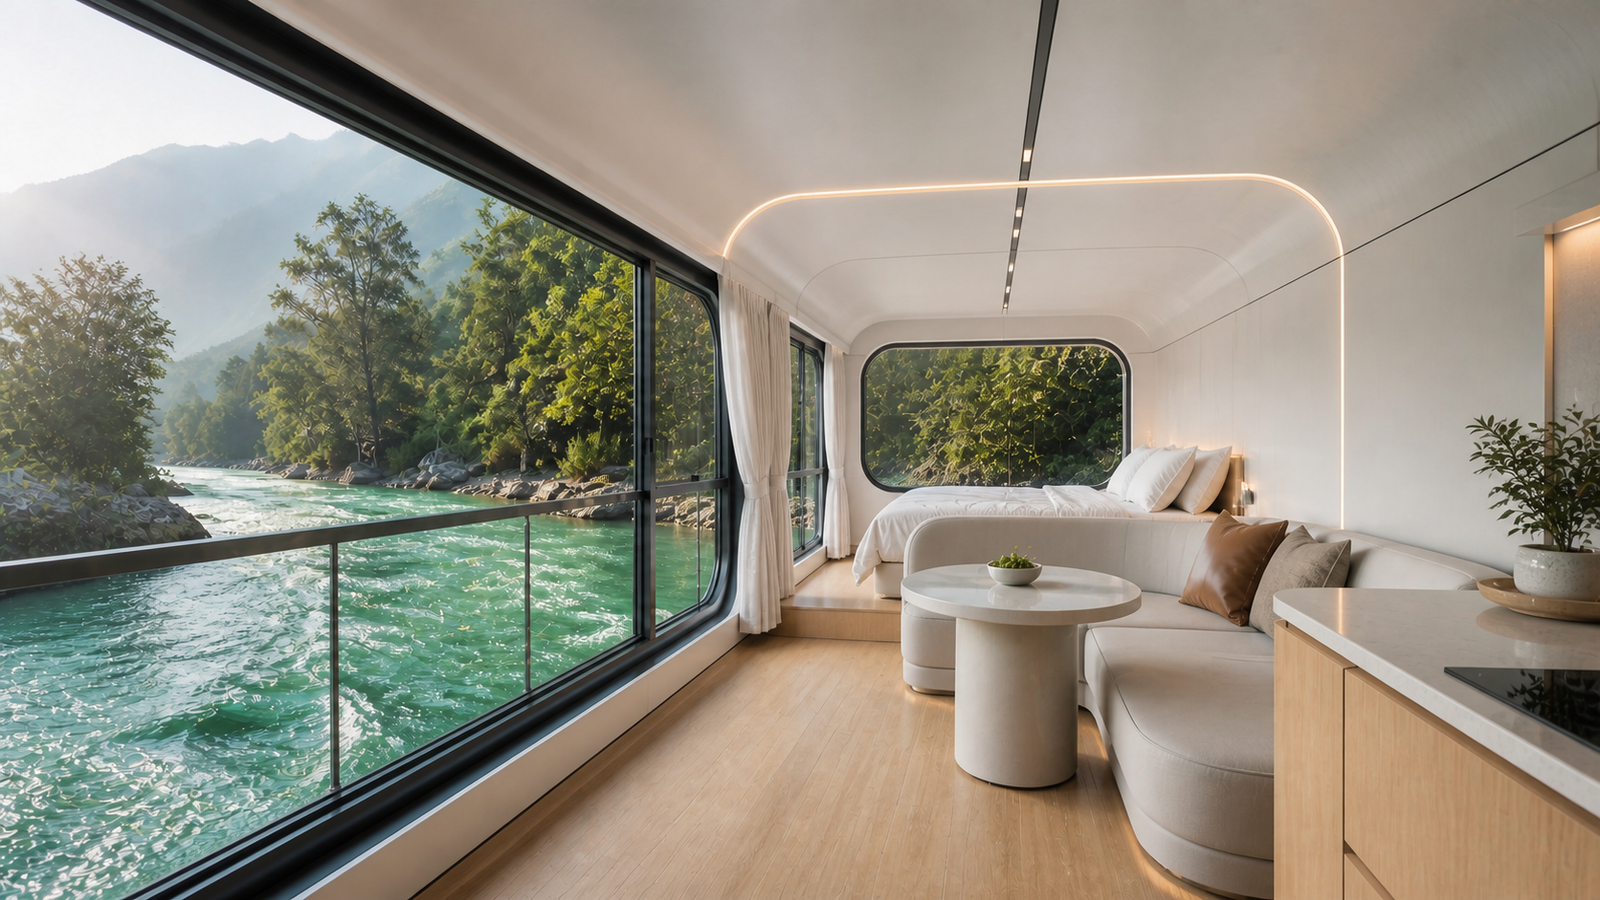
Curved Low-E panoramic glazing (SHGC < 0.28) deflects 72% of solar heat gain while bathing the master suite in clean natural daylight with complete exterior guest privacy.

03
Exterior & interior finish

Riverside Capsule Resort material palette
04

Exterior, installation & interior

Riverside Capsule Resort gallery 0
Exterior Architecture
Inspect
PLATE 0138 m² (409 sq.ft)

Precision composite shell & curved Low-E panoramic glazing
Riverside Capsule Resort gallery 1
Twilight Atmosphere
Inspect
PLATE 0238 m² (409 sq.ft)

Illuminated 270° glazing with warm 2700K hospitality ambient glow
Riverside Capsule Resort gallery 2
Interior Living Scale
Inspect
PLATE 0338 m² (409 sq.ft)

Furnished master suite with 2.7m ceiling clearance & panoramic outlook

05
Inquiries & Architectural Advisory

Initiate project consultation for Riverside Capsule Resort.

Feasibility assessments, bespoke configuration, turnkey CAPEX budgeting, and site logistics for commercial developers, boutique hoteliers, and architects.

Executive response within 24 business hours • Global delivery & crane assembly