
01Product overview
Designed for
Create an inviting visitor facility in a sensitive landscape while reducing permanent construction, protecting trees, and allowing the destination to grow in phases.
Configuration approach
Three factory-built A50 Ultra modules link by a raised timber boardwalk, separating the orientation lounge, accessible amenity, and gathering room while keeping the landscape continuous below.
Architectural Model
A50 Panoramic Capsule
Model Information
Product typeVisitor Information Gateway
LocationIndia
Year2026
Technical Specifications
Capsule SystemA50 Panoramic Capsule
ProgrammeOrientation + Public Amenity
FoundationRaised Adjustable Supports
02Exterior & interior finish
03
Exterior, installation & interior
Exterior Architecture
Inspect
PLATE 01Modular Suite
Precision composite shell & curved Low-E panoramic glazing
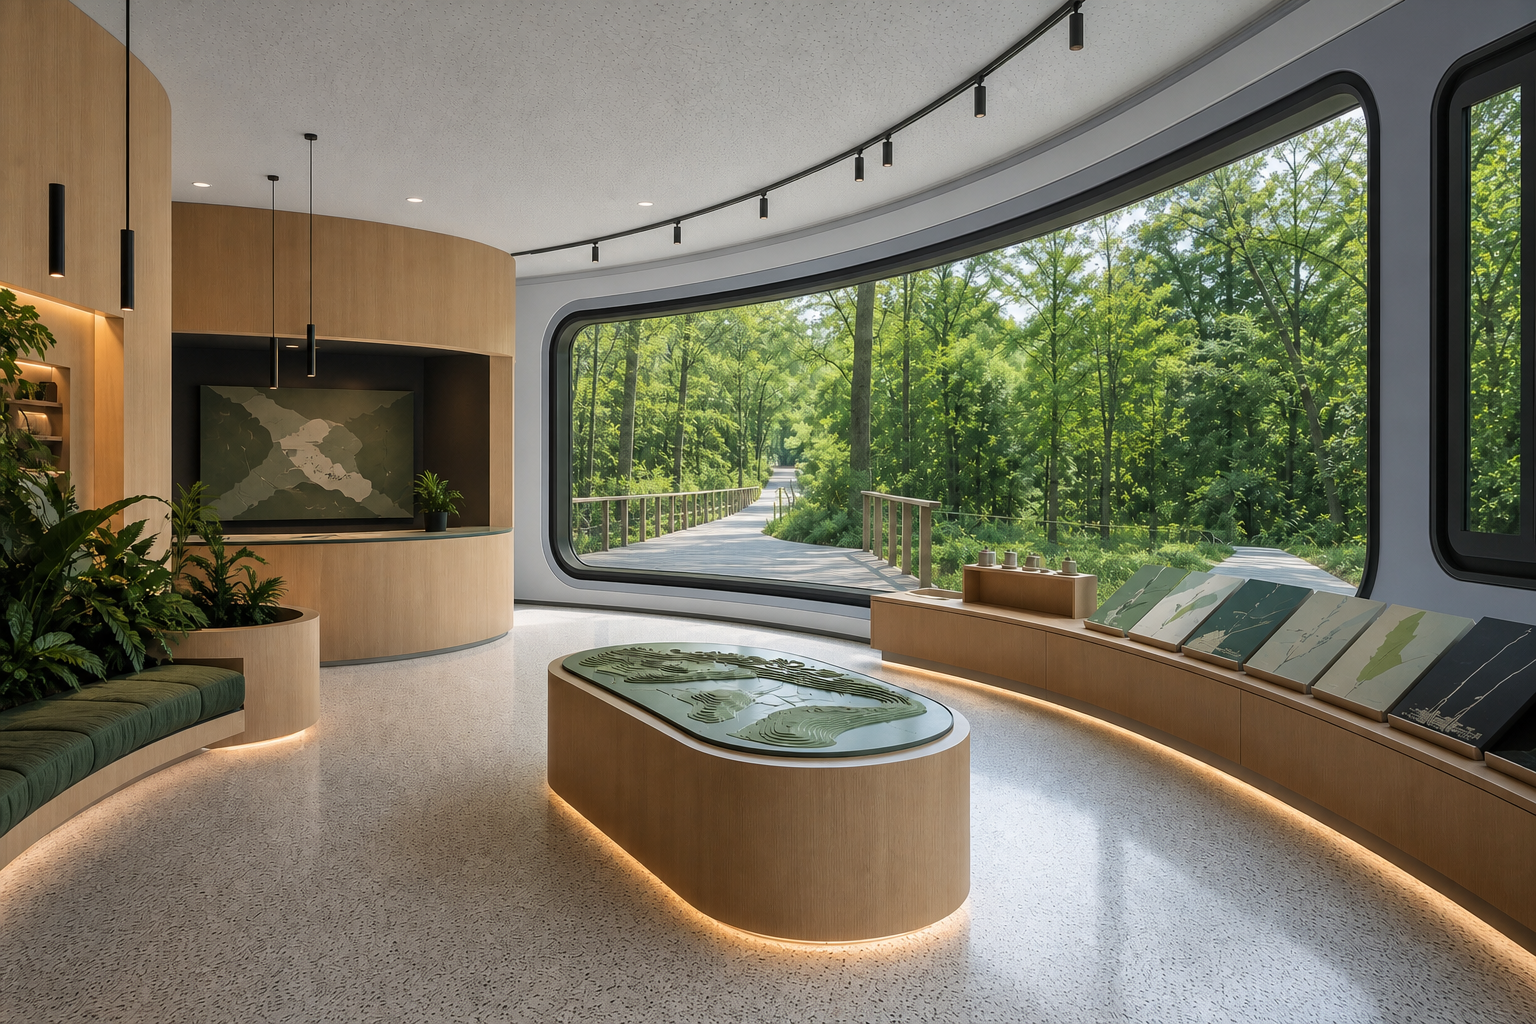
Interior Living Scale
Inspect
PLATE 02Modular Suite
Furnished master suite with 2.7m ceiling clearance & panoramic outlook
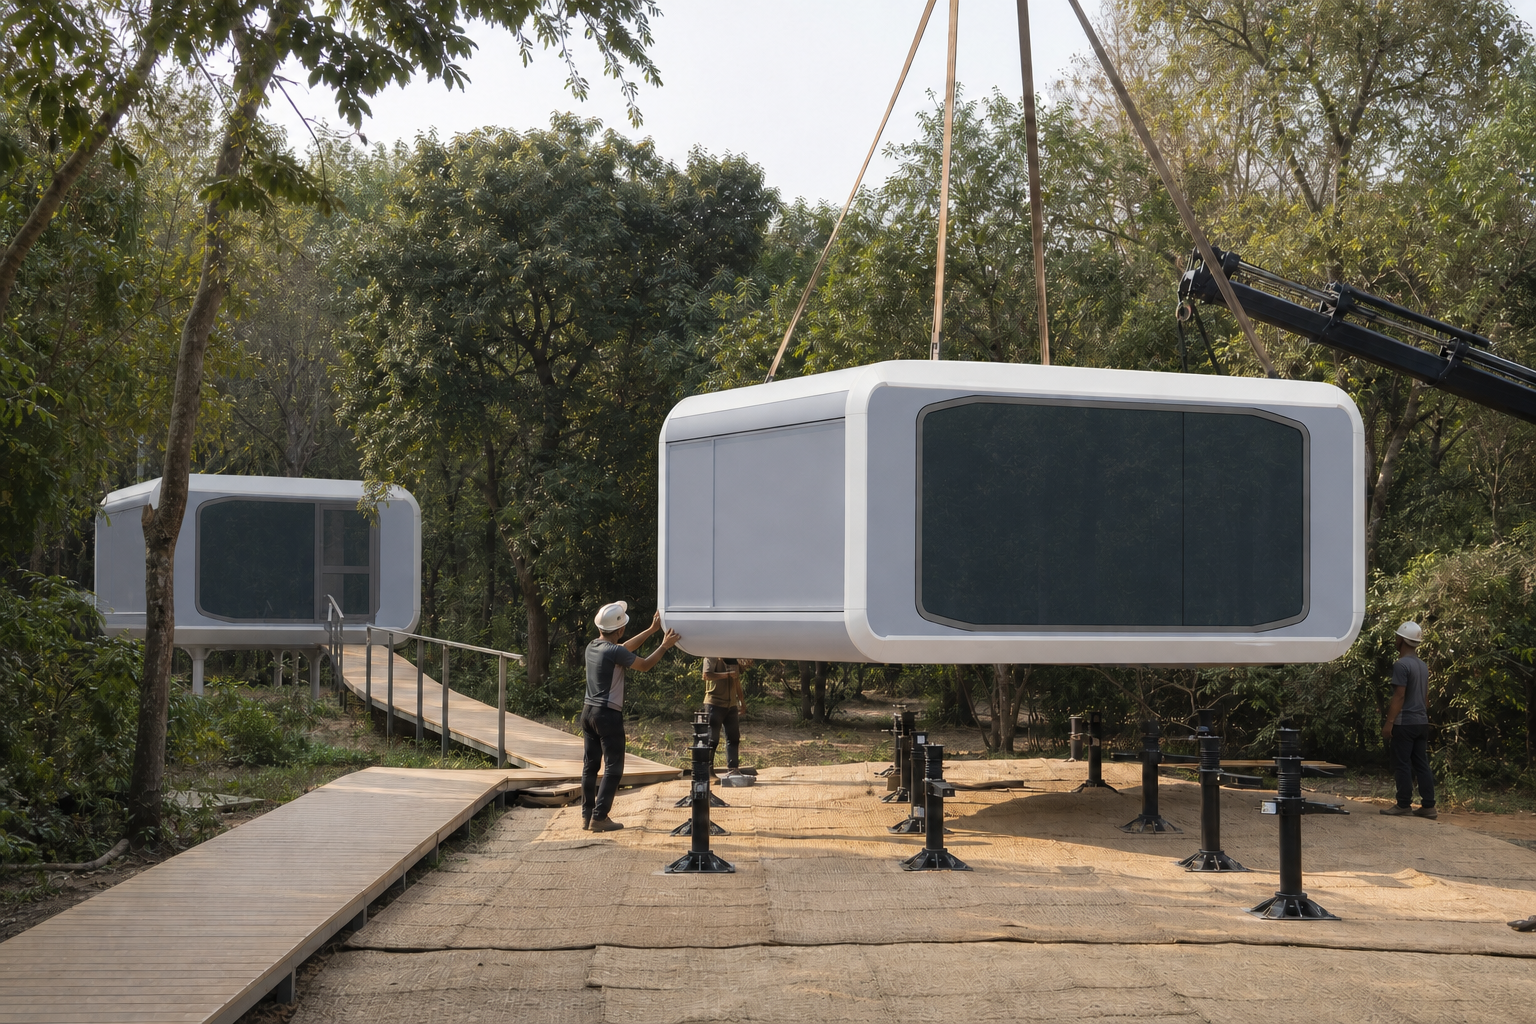
Site Placement
Inspect
PLATE 03Modular Suite
Lightweight structural chassis positioned onto independent micro-piers
04
Inquiries & Architectural Advisory
Initiate project consultation for Modular Capsule Visitor Gateway.
Feasibility assessments, bespoke configuration, turnkey CAPEX budgeting, and site logistics for commercial developers, boutique hoteliers, and architects.
Executive response within 24 business hours • Global delivery & crane assembly