
01Product overview
Designed for
Create a compact multi-key destination with a calm residential feel, strong privacy, and a modular system that can expand in phases.
Configuration approach
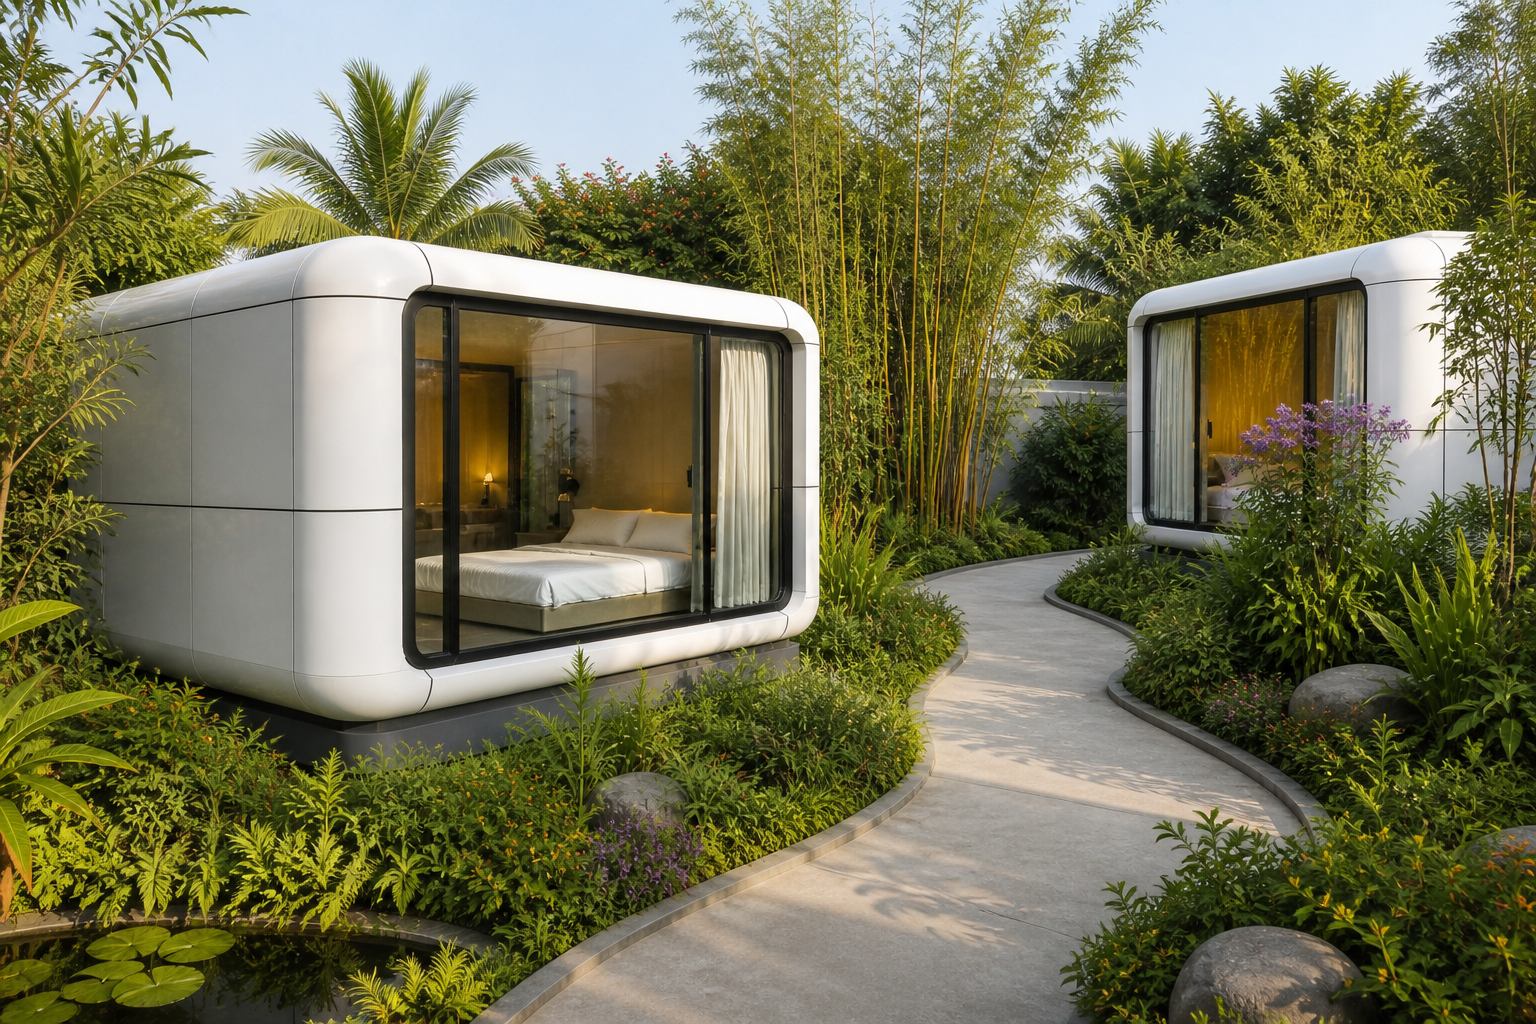
Complete rounded-cabin suites are positioned around a shared garden court, with prefabricated interiors and services ready before installation so the landscape can remain the focus.
Architectural Model
Rounded Cabin Suite Modules
Model Information
Product typeGarden Cabin Hospitality
LocationBengaluru, Karnataka, India
Year2026
Spatial Scale & Ergonomics
Footprint32 m² (344 sq.ft per cabin)
Clear Ceiling2.65 m (8' 8")
Guest Capacity2 Guests per Key
Glazing ArcCurved Corner Panoramic Vista
Dimensions9.20 m (L) × 3.50 m (W) × 3.20 m (H)
Technical Specifications
Capsule SystemRounded Cabin Suite Modules
Thermal EnvelopeR-32 High-efficiency Envelope (Whisper-quiet acoustic STC 45+)
Glazing PerformancePanoramic Low-E (SHGC < 0.28 · Year-round comfort)
DeliveryFactory-finished + Phased (Minimal site disruption)
02Exterior & interior finish
03
Exterior, installation & interior
Landscape Integration
Inspect
PLATE 0132 m² (344 sq.ft per cabin)
Integrated exterior decking linking architecture with site topography
Landscape Integration
Inspect
PLATE 0232 m² (344 sq.ft per cabin)
Integrated exterior decking linking architecture with site topography
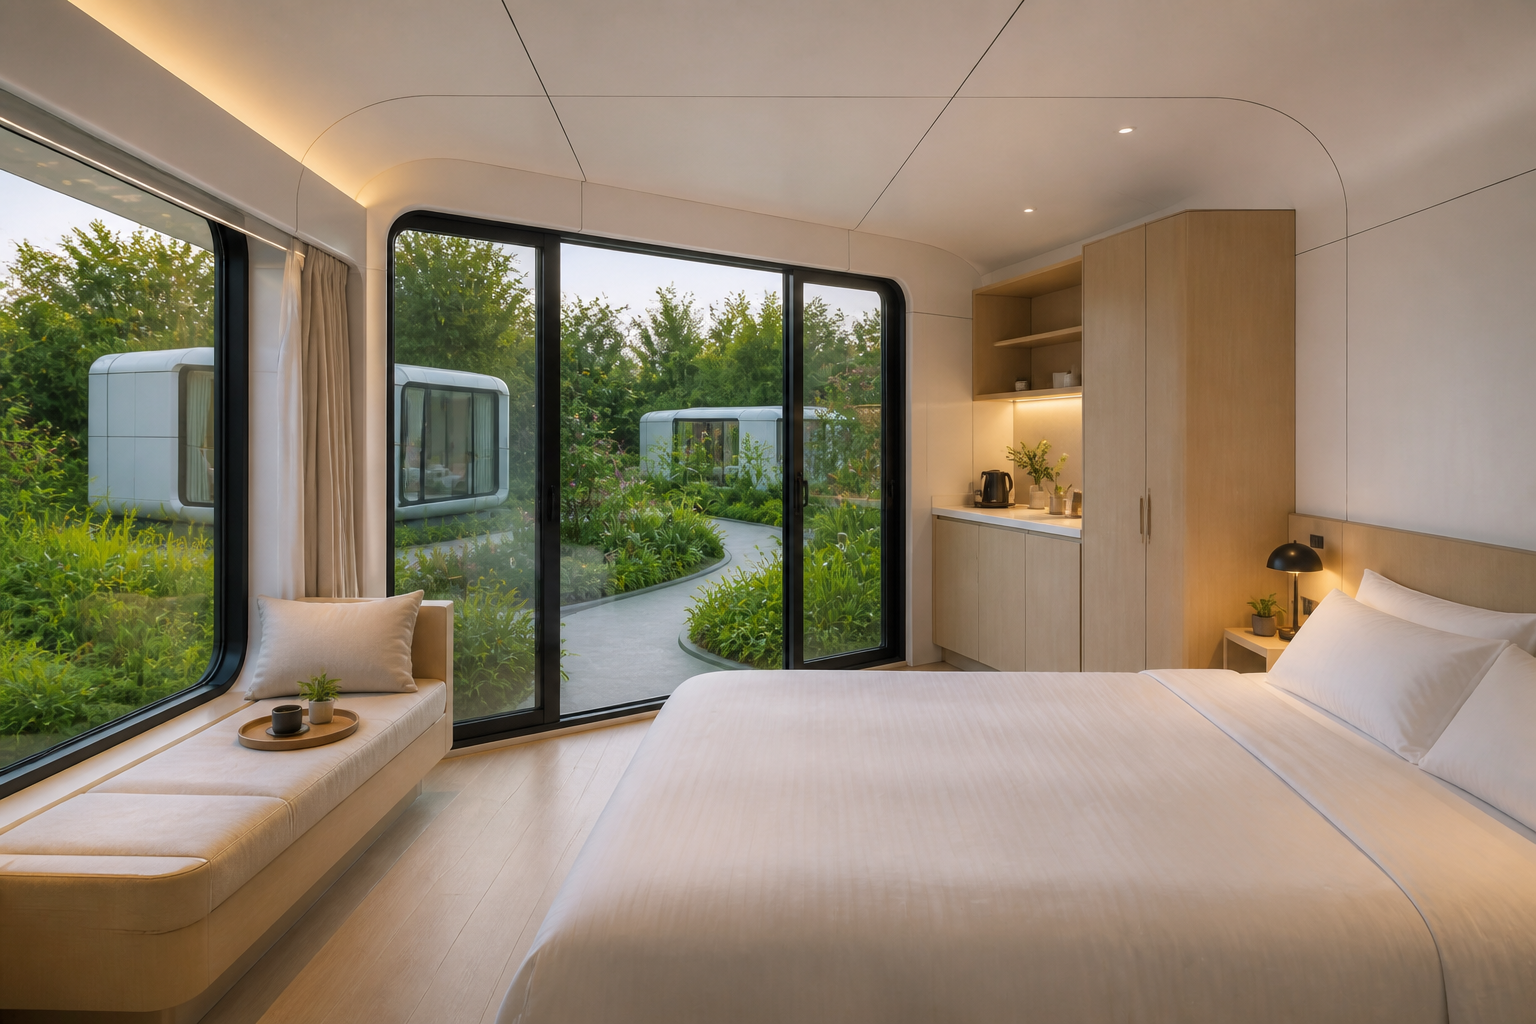
Interior Living Scale
Inspect
PLATE 0332 m² (344 sq.ft per cabin)
Furnished master suite with 2.7m ceiling clearance & panoramic outlook
04
Inquiries & Architectural Advisory
Initiate project consultation for Garden Cabin Courtyard Village.
Feasibility assessments, bespoke configuration, turnkey CAPEX budgeting, and site logistics for commercial developers, boutique hoteliers, and architects.
Executive response within 24 business hours • Global delivery & crane assembly